
BEDS4
BATHS2 full 2 partial
SQUARE FEET2,200
MLS#R1724146
STATUSActive
PROPERTY TYPEResidential - Single Family
SUBDIVISIONMaywood
SCHOOLWest Irondequoit
Property Description
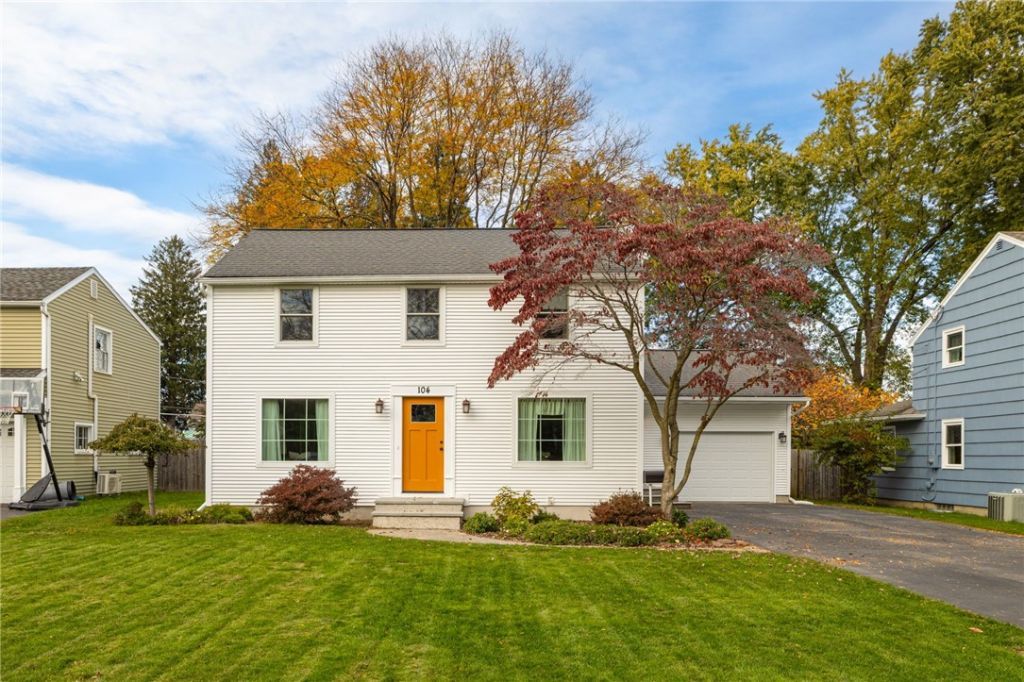
Welcome to 104 Glenmont Drive, a beautifully maintained 4-bedroom, 2 full and 2 half-bath Colonial nestled in a coveted West Irondequoit neighborhood! Lovingly owned and meticulously cared for by the same owners for 40 years, this home showcases true pride of ownership throughout. Step inside to discover a warm and inviting floor plan featuring a spacious living room, comfortable family room, and charming morning room. The eat-in kitchen offers beautiful cherry cabinetry, granite countertops, and a convenient breakfast bar. Gorgeous hardwood floors, tile, brand-new carpeting, and fresh paint provide the perfect blend of classic character and modern updates. A primary en suite offers a walk-in closet and full bath. Outside, enjoy a fully fenced backyard complete with a deck and patio, ideal for outdoor entertaining or simply relaxing. Blooming in spring with gorgeous gardens. Additional highlights include a 2025 furnace, central air conditioning, an attached garage, and a full basement offering plenty of storage. Situated in the highly desirable West Irondequoit School District, this exceptional home combines space, comfort, and decades of thoughtful care. A wonderful opportunity to own a truly special home in an established neighborhood. Don't miss it! Delayed Negotiations 10/27 @ 3:00PM. Open Sunday 10/25 10:30AM-12PM
Property Features
Property Type: Residential - Single Family
Basement: Full
Cooling: CentralAir
Fenced: Yes
Garage: 1 car attached
Heating: Gas, ForcedAir
Home Style: Colonial, TwoStory
Lot Size: 0.22 Acres
Roof Type: Asphalt
Stories: 2.0
Taxes: $8,409
Year Built: 1952
Amenities
BreakfastBar
CeilingFans
DiningArea
EntranceFoyer
EatInKitchen
SeparateFormalLivingRoom
GraniteCounters
PullDownAtticStairs
SlidingGlassDoors
WindowTreatments
BlacktopDriveway
Deck
FullyFenced
Patio
Feature Descriptions
Appliances: Dryer, Dishwasher, FreeStandingRange, Disposal, GasWaterHeater, Microwave, Oven, Refrigerator, Washer
Door Features: SlidingDoors
Exterior: VinylSiding
Fencing: Full
Flooring: Carpet, Hardwood, Tile, Varies
Laundry: InBasement
Lot: Rectangular, RectangularLot, ResidentialLot
Lot Dimensions: 62X150
Parcel#: 263400-061-110-0002-028-000
Parking: Attached, Electricity, Garage, Storage, GarageDoorOpener
Parking Notes: Attached, Electricity, Garage, Storage, GarageDoorOpen
Patio/Porch: Deck, Patio
Sewer: Connected
Utilities: ElectricityAvailable, SewerConnected, WaterConnected
Water: Connected, Public
Window: Drapes
Local Schools
School District: West Irondequoit
Listed By / Shown By
Listing By
Agency Name: Tru Agent Real Estate
Agency Phone: 585-362-6810
Shown By
Agent Name: Colleen Albini
Agent Phone: (716) 913-6815
Agency Title: MJ Peterson Real Estate

Estimate Your Payment
Estimated Payment
$ 1,453.40 per month $665.44 Principal & Interest $700.75 Property Tax $87.21 Homeowner's Insurance
104 Glenmont Drive | MLS# R1724146
This single family home located at 104 Glenmont Drive , Rochester, NY 14617 is currently listed for sale with an asking price of $299,000. This property was built in 1952 and has 4 bedrooms and 2 full and 2 partial baths with 2200 sq. ft. Glenmont Drive is located in the Maywood subdivision within the West Irondequoit school district. Search Maywood real estate on calbini.mjpeterson.com today.