
BEDS3
BATHS1 full 1 partial
SQUARE FEET2,634
MLS#R1721323
STATUSActive
PROPERTY TYPEResidential - Single Family
SUBDIVISIONMt Royale
SCHOOLEast Irondequoit
Property Description
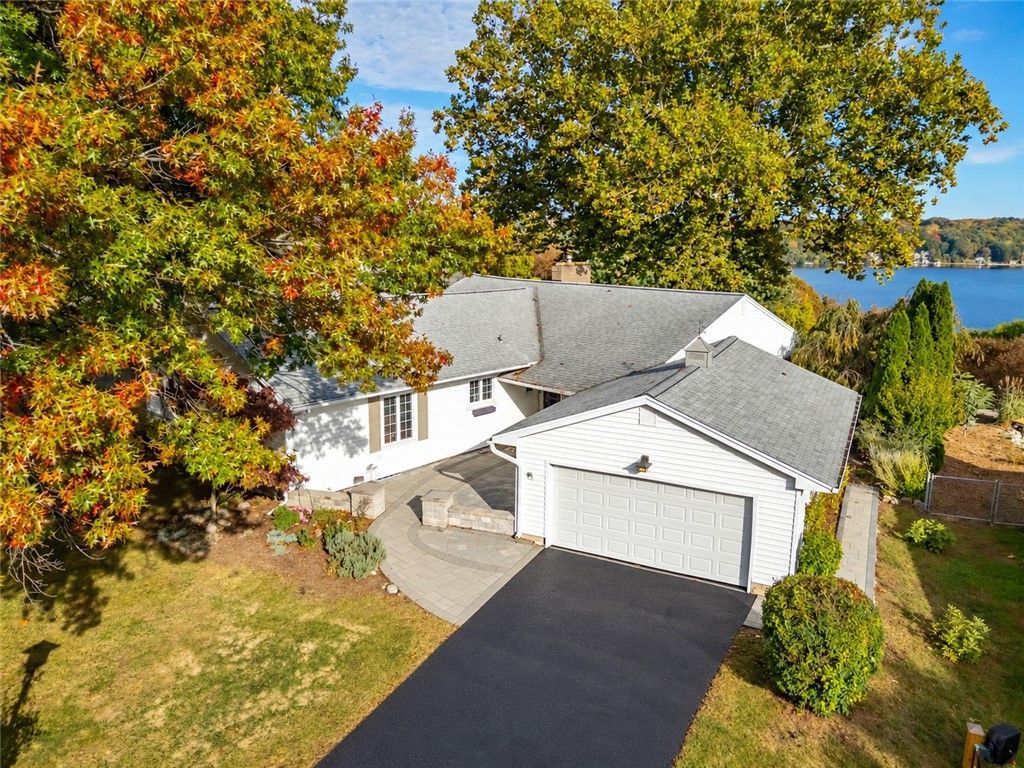
SPECTACULAR MILLION DOLLAR VIEWS OF IRONDEQUOIT BAY FROM THIS PRIME LOCATION!!!!!! LOCATION! LOCATION! LOCATION! A NATURE PARADISE WITH JUST IRONDEQUOIT BAY VIEWS! SPECTACULAR THREE BEDROOM MID-CENTURY RANCH WITH AN IMPRESSIVE PAVER COURTYARD ENTRY LEADING TO A SPACIOUS FOYER WITH IMMEDIATE IRONDEQUOIT BAY VIEWS!!! OPEN TO A WALL OF GLASS GREAT ROOM WITH TWO LIVING AREAS, WHITE & BRIGHT KITCHEN, BLUESTONE TWO-WAY FIREPLACE, HARDWOOD FLOORS & MORE! RARE OPPORTUNITY TO HAVE ONE-FLOOR LIVING WITH IRONDEQUOIT BAY VIEWS! THE THREE BEDROOMS ARE VERY SPACIOUS WITH BUILT-IN CABINETRY. PLUS, A LARGE MAIN BATH WITH CLASSIC BLACK & WHITE TILE AND A POWDER ROOM TOO! ENJOY THE SPACIOUS LOWER LEVEL WITH A BLUESTONE FIREPLACE AND BAR.....GREAT FOR ADDITIONAL LIVING SPACE! THE EXTERIOR LANDSCAPING IS BEAUTIFUL, FEATURING A FLAGSTONE PATIO WITH IRONDEQUOIT BAY VIEWS! DOCK YOUR BOAT AT NEARBY MARINAS; IT'S ALSO A SHORT DISTANCE TO THE ROCHESTER YACHT CLUB ON THE GENESEE RIVER. DURAND-EASTMAN PARK & BEACH ARE NEARBY. EASY ACCESS TO ROCHESTER GENERAL HOSPITAL, DOWNTOWN ROCHESTER & ALL OF MONROE COUNTY. YOU DO NOT WANT TO MISS THIS ONCE-IN-A-LIFETIME OPPORTUNITY TO LIVE WITH THESE SPECTACULAR IRONDEQUOIT BAY VIEWS! MAKE THIS YOUR NEXT BEST INVESTMENT TO ENJOY! AMAZING VALUE! Delayed Showings: Saturday, 10-24-26 @ 12 Noon. Delayed Negotiations: Thursday, 10-29-26 @ 11 AM.
Property Features
Property Type: Residential - Single Family
Basement: Full, Partially Finished
Cooling: Central Air
Fireplaces: 2
Garage: 2 car attached
Heating: Gas, Forced Air
Home Style: Ranch
Lot Size: 0.37 Acres
Roof Type: Asphalt
Stories: 1.0
Taxes: $12,011
Year Built: 1954
Amenities
Breakfast Bar
Ceiling Fan(s)
Separate/Formal Dining Room
Entrance Foyer
Eat-in Kitchen
Separate/Formal Living Room
Great Room
Kitchen/Family Room Combo
Living/Dining Room
Pantry
Sliding Glass Door(s)
Walk-In Pantry
Bedroom on Main Level
Main Level Primary
Programmable Thermostat
Blacktop Driveway
Patio
Feature Descriptions
Appliances: Dryer, Dishwasher, Electric Cooktop, Electric Oven, Electric Range, Gas Water Heater, Microwave, Refrigerator, Washer
Days on Site: 2
Door Features: Sliding Doors
Exterior: Vinyl Siding
Flooring: Ceramic Tile, Hardwood, Tile, Varies
Laundry: Main Level
Lot: Cul-De-Sac, Irregular Lot, Residential Lot
Lot Dimensions: 100X297
Parcel#: 263400-077-200-0001-034-000
Parking: Attached, Electricity, Garage, Garage Door Opener
Parking Notes: Attached, Electricity, Garage, Garage Door Opener
Patio/Porch: Open, Patio, Porch
Special View Info: Water
Utilities: Cable Available, High Speed Internet Available, Sewer Available, Water Connected
Water: Connected, Public
Water Features: Lake
Window: Thermal Windows
Local Schools
School District: East Irondequoit
Listed By / Shown By
Listing By
Agency Name: Howard Hanna
Agency Contact: 585-739-3521
Shown By
Agent Name: Colleen Albini
Agent Phone: (716) 913-6815
Agency Title: MJ Peterson Real Estate

Estimate Your Payment
Estimated Payment
$ 2,007.56 per month $890.00 Principal & Interest $1,000.92 Property Tax $116.64 Homeowner's Insurance
173 Valley Circle | MLS# R1721323
This single family home located at 173 Valley Circle, Rochester, NY 14622 is currently listed for sale with an asking price of $399,900. This property was built in 1954 and has 3 bedrooms and 1 full and 1 partial baths with 2634 sq. ft. Valley Circle is located in the Mt Royale subdivision within the East Irondequoit school district. Search Mt Royale real estate on calbini.mjpeterson.com today.