
BEDS3
BATHS2 full
SQUARE FEET1,550
MLS#R1722524
STATUSActive
PROPERTY TYPEResidential - Single Family
SCHOOLBrockport
Property Description
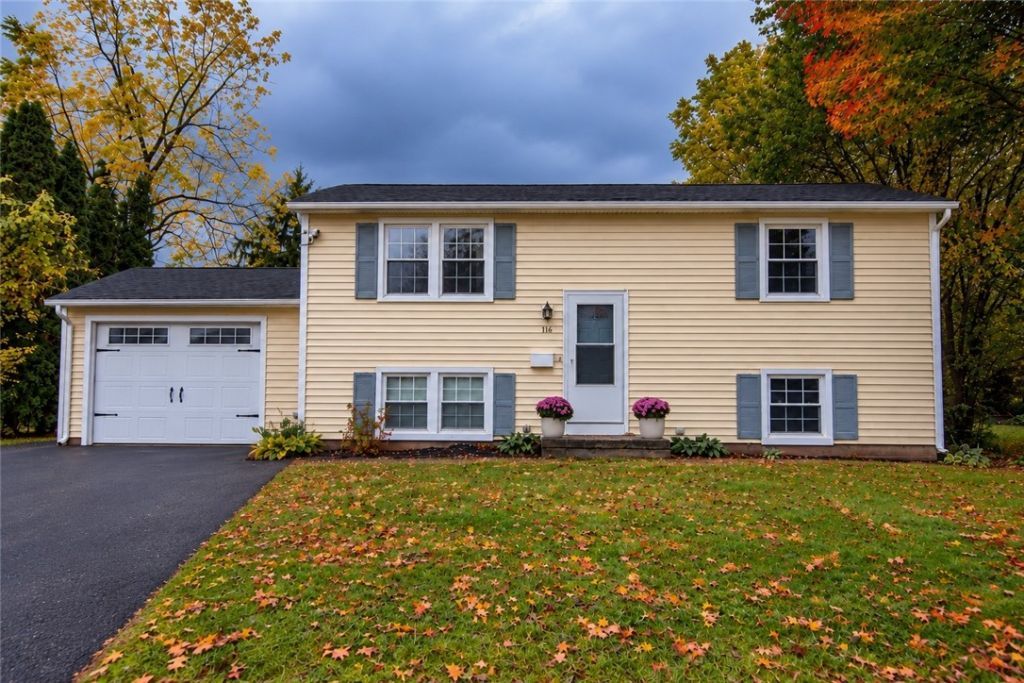
Welcome to 176 Lyman Street, a move-in ready Raised Ranch in the Village of Brockport with a practical layout, thoughtful updates, and a setting that gives you a little something extra. The main level features hardwood floors, an updated full bath, and a functional kitchen with plenty of cabinetry, stainless steel appliances, tile flooring, and a stylish backsplash. The lower level was remodeled in 2022, making smart use of the space with additional finished living area, 3rd bedroom and a second full bath. It works well as a family room, guest space, or home office area. An updated laundry area just off the garage, a NEW tankless water heater (2022), and additional workshop/storage space add convenience where it counts. Out back, a generous deck overlooks the yard and Erie Canal corridor, with the canal path on this side for easy access to walking, biking, and enjoying the waterfront surroundings. With its versatile floor plan, thoughtful updates, 1-car attached garage, unique canal-side setting and updates already in place this is any easy home to settle into and enjoy! Delayed Negotiations Tuesday Oct 27th at Noon.
Property Features
Property Type: Residential - Single Family
Basement: Full, Partially Finished
Cooling: Central Air
Fireplaces: 1
Garage: 1 car attached
Heating: Electric, Gas, Forced Air
Home Style: Raised Ranch, Two Story
Lot Size: 0.16 Acres
Roof Type: Asphalt
Stories: 2.0
Taxes: $7,087
Year Built: 1974
Amenities
Entrance Foyer
Eat-in Kitchen
Separate/Formal Living Room
Great Room
Living/Dining Room
See Remarks
Storage
Convertible Bedroom
In-Law Floorplan
Programmable Thermostat
Blacktop Driveway
Deck
Gravel Driveway
See Remarks
Feature Descriptions
Appliances: Dryer, Dishwasher, Gas Oven, Gas Range, Gas Water Heater, Microwave, Washer
Body of Water: Erie Canal
Days on Site: 1
Exterior: Attic/Crawl Hatchway(s) Insulated, Vinyl Siding
Flooring: Hardwood, Laminate, Luxury Vinyl, Other, See Remarks, Tile, Varies, Vinyl
Laundry: In Basement
Lot: Rectangular, Rectangular Lot, Residential Lot
Lot Dimensions: 83X93
Parcel#: 265201-069-090-0005-026-000
Parking: Attached, Carport, Garage, Driveway, Garage Door Opener
Parking Notes: Attached, Carport, Garage, Driveway, Garage Door Opene
Patio/Porch: Deck
Sewer: Connected
Utilities: Sewer Connected, Water Connected
Water: Connected, Public
Water Features: Canal Access, Other, See Remarks
Window: Storm Window(s), Wood Frames
Local Schools
School District: Brockport
Listed By / Shown By
Listing By
Agency Name: NextHome Endeavor
Agency Phone: 585-443-6398
Shown By
Agent Name: Colleen Albini
Agent Phone: (716) 913-6815
Agency Title: MJ Peterson Real Estate

Estimate Your Payment
Estimated Payment
$ 1,093.78 per month $444.89 Principal & Interest $590.58 Property Tax $58.30 Homeowner's Insurance
176 Lyman St | MLS# R1722524
This single family home located at 176 Lyman St, Brockport, NY 14420 is currently listed for sale with an asking price of $199,900. This property was built in 1974 and has 3 bedrooms and 2 full baths with 1550 sq. ft. Lyman St is located within the Brockport school district. Search Brockport real estate on calbini.mjpeterson.com today.