
BEDS3
BATHS1 full
SQUARE FEET1,312
MLS#R1723554
STATUSActive
PROPERTY TYPEResidential - Single Family
SUBDIVISIONEvans Farm
SCHOOLRochester
Property Description
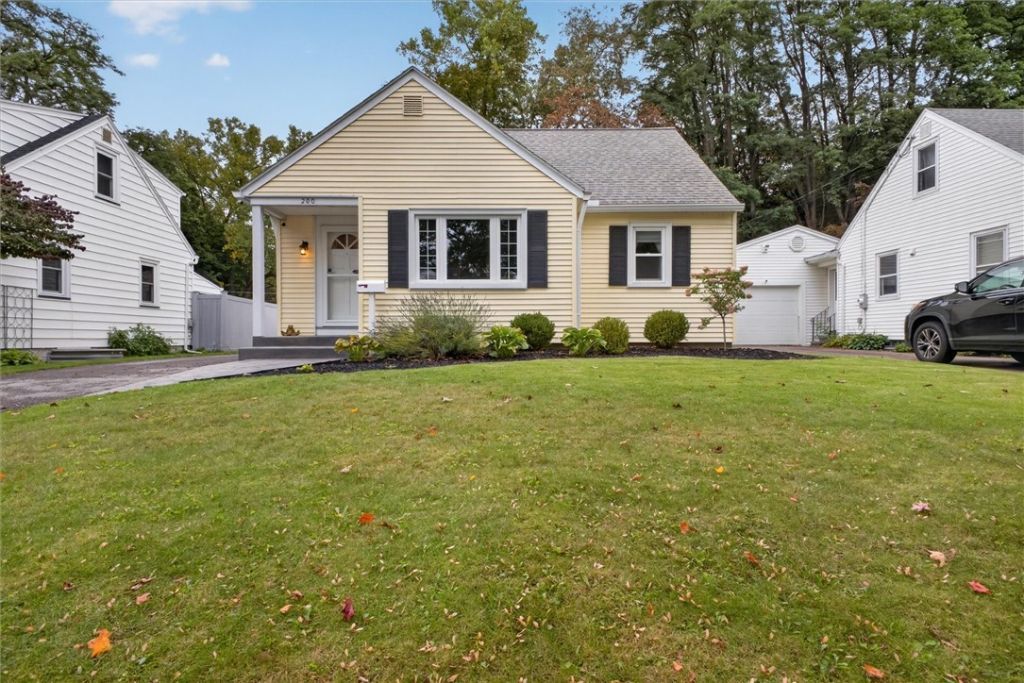
Charming, move-in ready home in the sought after Browncroft neighborhood! This 3-bedroom, 1-bath Cape Cod offers 1,312 sq ft of inviting living space with updates throughout. Two bedrooms are conveniently located on the main floor, while the spacious upstairs bedroom offers endless possibilities for a bedroom, home office, hobby room, or whatever suits your needs. The living room flows seamlessly into the dining area, creating a welcoming space to gather with family and friends, from football Sundays to holiday celebrations. Outside, enjoy the fully fenced backyard and patio, perfect for relaxing or entertaining. Numerous updates provide added peace of mind, including newer kitchen flooring and appliances, an electrical panel updated in 2021, windows, gutters, and a stamped concrete walkway in 2025, plus so much more! Ideally situated within walking distance of one of Rochester's most charming locations, you'll love having an array of local restaurants, shops, bars, and bakeries just moments away, all while enjoying the welcoming feel of a quiet neighborhood. This is one you won't want to miss!
Property Features
Property Type: Residential - Single Family
Basement: Full
Cooling: Central Air
Fenced: Yes
Garage: 1
Heating: Gas, Forced Air
Home Style: Cape Cod, Two Story
Lot Size: 0.13 Acres
Roof Type: Asphalt, Shingle
Stories: 1.0
Taxes: $5,072
Year Built: 1950
Amenities
Separate/Formal Living Room
Living/Dining Room
Solid Surface Counters
Bedroom on Main Level
Main Level Primary
Blacktop Driveway
Fully Fenced
Patio
Feature Descriptions
Appliances: Dryer, Dishwasher, Gas Oven, Gas Range, Gas Water Heater, Microwave, Refrigerator, Washer
Days on Site: 3
Exterior: Vinyl Siding, Copper Plumbing, PEX Plumbing
Fencing: Full
Flooring: Hardwood, Luxury Vinyl, Tile, Varies
Laundry: In Basement
Lot: Rectangular, Rectangular Lot, Residential Lot
Lot Dimensions: 50X115
Parcel#: 261400-107-750-0002-018-000-0000
Parking: Detached, Garage, Garage Door Opener
Parking Notes: Detached, Garage, Garage Door Opener
Patio/Porch: Patio
Sewer: Connected
Utilities: Cable Available, High Speed Internet Available, Sewer Connected, Water Connected
Water: Connected, Public
Window: Thermal Windows
Local Schools
School District: Rochester
Listed By / Shown By
Listing By
Agency Name: Century 21 APEX
Agency Phone: 585-900-1111
Shown By
Agent Name: Colleen Albini
Agent Phone: (716) 913-6815
Agency Title: MJ Peterson Real Estate

Estimate Your Payment
Estimated Payment
$ 1,039.14 per month $545.04 Principal & Interest $422.67 Property Tax $71.43 Homeowner's Insurance
200 Winstead Road | MLS# R1723554
This single family home located at 200 Winstead Road, Rochester, NY 14609 is currently listed for sale with an asking price of $244,900. This property was built in 1950 and has 3 bedrooms and 1 full baths with 1312 sq. ft. Winstead Road is located in the Evans Farm subdivision within the Rochester school district. Search Evans Farm real estate on calbini.mjpeterson.com today.