
BEDS5
BATHS2 full
SQUARE FEET2,015
MLS#B1724033
STATUSActive
PROPERTY TYPEResidential - Single Family
SCHOOLSweet Home
Property Description
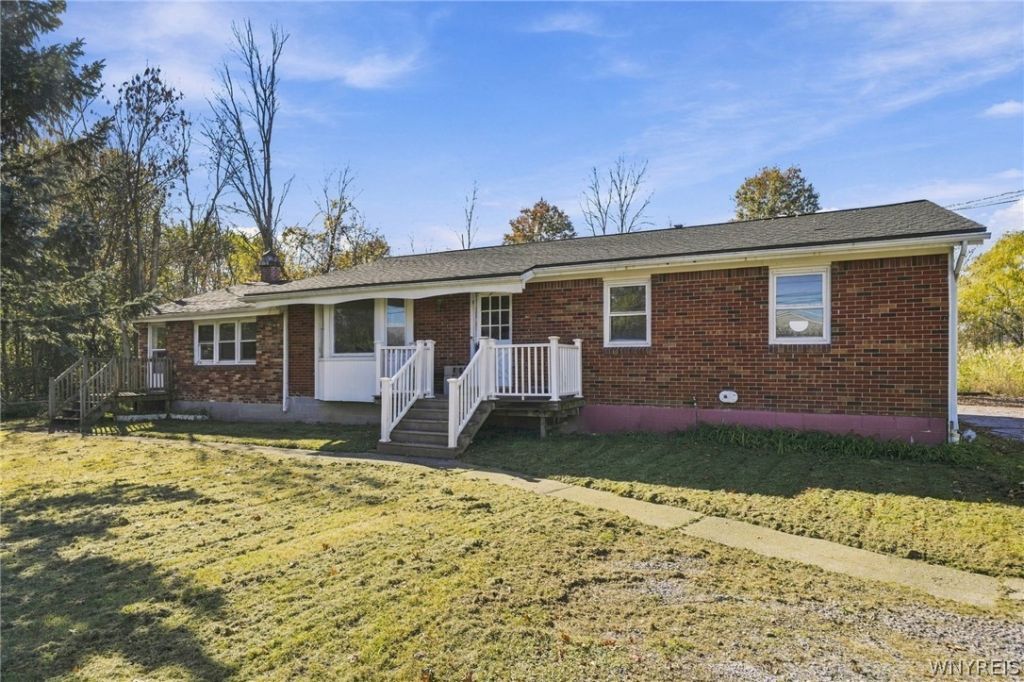
Five bedrooms, two full bathrooms and over 2,000 square feet give this low-maintenance ranch more room than you might expect. Within walking distance of the University at Buffalo North Campus, it's a practical option whether you're looking to move in or purchase a rental property. The oversized family room is standout, with exposed beams and a beautiful fireplace that anchors the space. The kitchen includes stainless steel appliances, and leads to the dining and living area. A total of five good size bedrooms provides endless opportunities to work from home, have a home gym, and more! Off of the breezeway is a 2.5 car garage, and plenty of parking and room to turn around; a detail you'll appreciate every day! An updated furnace, water tank and electrical panel round out the improvements, and your basement has bilco doors! With generous living space, manageable upkeep and a convenient location, this home has plenty to offer its next owner. Showings begin Saturday October 24th, and there is an open house Sunday October 25th from 10am-12pm.
Property Features
Property Type: Residential - Single Family
Basement: Full
Fireplaces: 1
Garage: 2.5 car attached
Heating: Gas, Forced Air
Home Style: Ranch
Lot Size: 0.37 Acres
Roof Type: Asphalt, Architectural, Shingle
Stories: 1.0
Taxes: $5,507
Year Built: 1964
Amenities
Ceiling Fan(s)
Separate/Formal Dining Room
Sliding Glass Door(s)
Bedroom on Main Level
Blacktop Driveway
Gravel Driveway
Feature Descriptions
Appliances: Dishwasher, Gas Oven, Gas Range, Gas Water Heater, Microwave, Refrigerator
Days on Site: 1
Door Features: Sliding Doors
Exterior: Vinyl Siding, Copper Plumbing
Flooring: Carpet, Varies, Vinyl
Laundry: In Basement
Lot: Near Public Transit, Rectangular, Rectangular Lot, Residential Lot
Lot Dimensions: 100X160
Parcel#: 142289-040-040-0001-018-000
Parking: Attached, Garage, Storage, Driveway, Other
Parking Notes: Attached, Garage, Storage, Driveway, Other
Sewer: Connected
Utilities: Sewer Connected, Water Connected
Water: Connected, Public
Local Schools
High School: Sweet Home Senior High
Middle School: Sweet Home Middle
Elementary School: Heritage Heights Elementary
School District: Sweet Home
Listed By / Shown By
Listing By
Agency Name: Howard Hanna WNY Inc.
Agency Contact: 716-698-9644
Shown By
Agent Name: Colleen Albini
Agent Phone: (716) 913-6815
Agency Title: MJ Peterson Real Estate

Estimate Your Payment
Estimated Payment
$ 1,214.09 per month $667.67 Principal & Interest $458.92 Property Tax $87.50 Homeowner's Insurance
2038 Sweet Home Road | MLS# B1724033
This single family home located at 2038 Sweet Home Road, Buffalo, NY 14228 is currently listed for sale with an asking price of $300,000. This property was built in 1964 and has 5 bedrooms and 2 full baths with 2015 sq. ft. Sweet Home Road is located within the Sweet Home school district. Search Buffalo real estate on calbini.mjpeterson.com today.