
BEDS3
BATHS2 full
SQUARE FEET1,500
MLS#R1722673
STATUSActive
PROPERTY TYPEResidential - Single Family
SUBDIVISIONDaniel Gernatt Sub
SCHOOLGowanda
Property Description
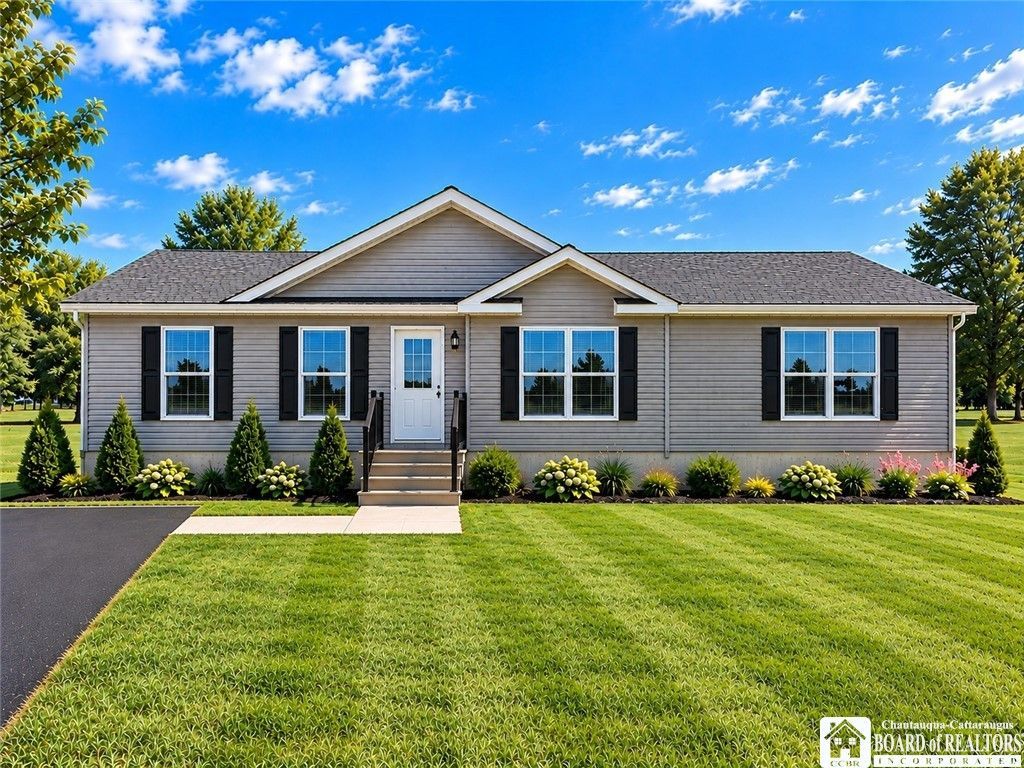
Welcome to Bellanti Manor, the next generation of custom homes and the first new home development in Collins, NY since the 1990s. Bellanti Manor will feature six quality built homes on Flavia Circle and Danna Drive, adjacent to the well established Smithcrest and Seneca Heights subdivisions. One home on Danna Drive has already been sold, while another homesite remains available and ready to be built. These thoughtfully designed ranch homes offer 3 bedrooms, 2 full baths, and practical, open concept layouts with customizable options to fit your lifestyle. Situated on approximately ½ acre with a new septic system, each home features quality craftsmanship and modern finishes throughout. Exterior features include an architectural shingle roof, while interior finishes including flooring, cabinetry, countertops, paint colors, and other selections can be personalized at our design center in the Village of Gowanda. The model home is complete and ready to be shown. Taxes are to be determined following completion of construction and reassessment.
Property Features
Property Type: Residential - Single Family
Basement: Crawl Space
Cooling: Central Air
Heating: Gas, Forced Air
Home Style: Modular/Prefab, Ranch
Lot Size: 0.50 Acres
Roof Type: Asphalt
Stories: 1.0
Taxes: $0
Year Built: 2026
Amenities
Ceiling Fan(s)
Eat-in Kitchen
Kitchen Island
Sliding Glass Door(s)
Bedroom on Main Level
Bath in Primary Bedroom
Main Level Primary
Blacktop Driveway
Feature Descriptions
Appliances: Dishwasher, Electric Oven, Electric Range, Gas Water Heater, Microwave, Refrigerator
Days on Site: 3
Door Features: Sliding Doors
Exterior: Vinyl Siding
Flooring: Carpet, Laminate, Varies
Laundry: Main Level
Lot: Rectangular, Rectangular Lot, Residential Lot
Lot Dimensions: 165X130
Parcel#: 143689-341-020-0002-068-000
Parking: No Garage
Parking Notes: No Garage
Sewer: Septic Tank
Utilities: Water Connected
Water: Connected, Public
Local Schools
Middle School: Gowanda Middle
School District: Gowanda
Listed By / Shown By
Listing By
Agency Name: Danahy Real Estate
Agency Contact: 716-480-8288
Shown By
Agent Name: Colleen Albini
Agent Phone: (716) 913-6815
Agency Title: MJ Peterson Real Estate

Estimate Your Payment
Estimated Payment
$ 927.60 per month $820.12 Principal & Interest $0.00 Property Tax (data not provided by mls) $107.48 Homeowner's Insurance
2077 Danna Drive | MLS# R1722673
This single family home located at 2077 Danna Drive, Collins, NY 14034 is currently listed for sale with an asking price of $368,500. This property was built in 2026 and has 3 bedrooms and 2 full baths with 1500 sq. ft. Danna Drive is located in the Daniel Gernatt Sub subdivision within the Gowanda school district. Search Daniel Gernatt Sub real estate on calbini.mjpeterson.com today.