
BEDS3
BATHS2 full 1 partial
SQUARE FEET2,035
MLS#B1723428
STATUSActive
PROPERTY TYPEResidential - Single Family
SCHOOLOrchard Park
Property Description
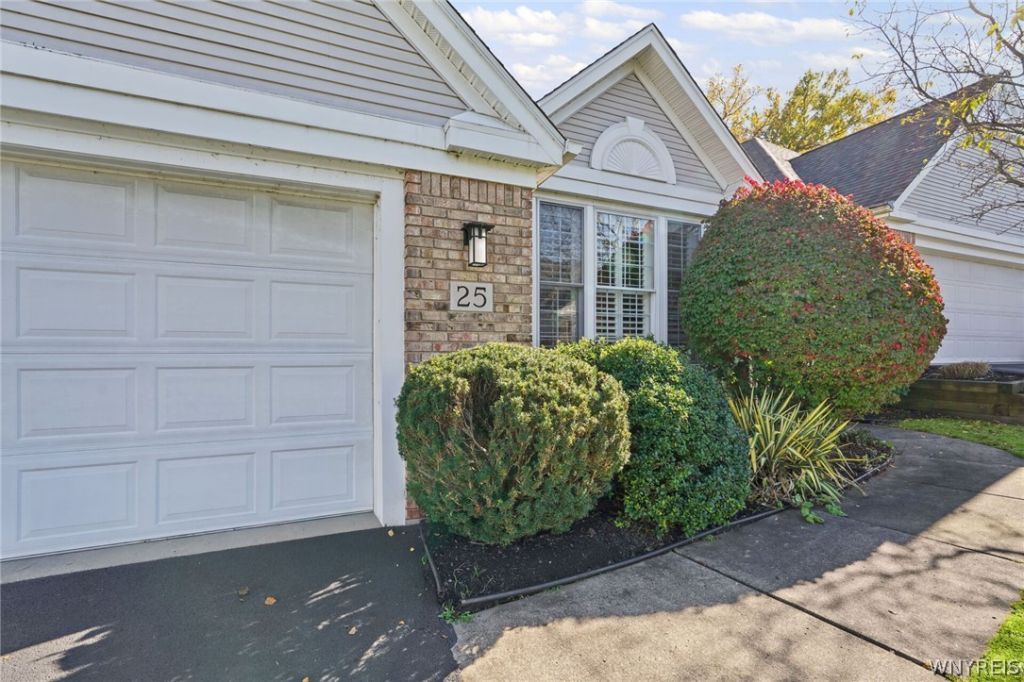
Very unique Brookins Green location! Rear of complex, end unit with large greenspace to the side affording lots of privacy! Spacious kitchen with all appliances, Corian countertops, skylit breakfast room is sunny and bright. Formal dining room with bay window & crown molding. Living room has gas fireplace and cathedral ceiling. Hardwood flooring in foyer & hallway. Den or 3rd bedroom has vaulted ceiling & plantation shutters. Entertainment center stays. 1st floor primary suite with soaking tub, separate shower & two vanities, walk-in closet. Upstairs is spacious skylit loft, spacious bedroom & adjoining bath. Rare find - exceptional location! Quick possession possible. Excludes living & dining drapes all others stay. No negotiations until October 28, 2026 at noon. Also listed under single B1723489.
Property Features
Property Type: Residential - Single Family
Basement: Full, Sump Pump
Cooling: Central Air
Fireplaces: 1
Garage: 2 car attached
Heating: Gas, Forced Air
Home Style: Patio Home
Lot Size: 0.07 Acres
Roof Type: Asphalt
Stories: 2.0
Taxes: $10,857
Year Built: 1994
Amenities
Breakfast Bar
Breakfast Area
Ceiling Fan(s)
Cathedral Ceiling(s)
Separate/Formal Dining Room
Entrance Foyer
Eat-in Kitchen
French Door(s)/Atrium Door(s)
Skylights
Main Level Primary
Primary Suite
Deck
Feature Descriptions
Appliances: Dryer, Dishwasher, Electric Oven, Electric Range, Gas Cooktop, Disposal, Gas Water Heater, Microwave, Washer
Association Amenities: None
Days on Site: 1
Exterior: Brick, Vinyl Siding
Flooring: Carpet, Ceramic Tile, Hardwood, Varies
HOA Fee: 495/ Monthly
Lot: Near Public Transit, Rectangular, Rectangular Lot, Residential Lot
Lot Dimensions: 46X67
Parcel#: 146001-162-700-0001-012-000
Parking: Assigned, Attached, Garage, Other, Two Spaces, See Remarks, Garage Door Opener
Parking Notes: Assigned, Attached, Garage, Other, Two Spaces, See Rema
Patio/Porch: Deck
Pets Allowed: Breed Restrictions, Cats OK, Dogs OK, Number Limit, Size Limit
Security: Radon Mitigation System
Sewer: Connected
Utilities: Sewer Connected, Water Connected
Water: Connected, Public
Window: Skylight(s), Thermal Windows
Local Schools
High School: Orchard Park High
Middle School: Orchard Park Middle
School District: Orchard Park
Listed By / Shown By
Listing By
Agency Name: Howard Hanna WNY Inc.
Agency Contact: 716-863-2110
Shown By
Agent Name: Colleen Albini
Agent Phone: (716) 913-6815
Agency Title: MJ Peterson Real Estate

Estimate Your Payment
Estimated Payment
$ 2,188.29 per month $1,134.82 Principal & Interest $904.75 Property Tax $148.72 Homeowner's Insurance
25 Brookins Green Drive | MLS# B1723428
This single family home located at 25 Brookins Green Drive, Orchard Park, NY 14127 is currently listed for sale with an asking price of $509,900. This property was built in 1994 and has 3 bedrooms and 2 full and 1 partial baths with 2035 sq. ft. Brookins Green Drive is located within the Orchard Park school district. Search Orchard Park real estate on calbini.mjpeterson.com today.