
BEDS2
BATHS1 full
SQUARE FEET1,056
MLS#B1719203
STATUSPending
PROPERTY TYPEResidential - Single Family
SCHOOLStarpoint
Property Description
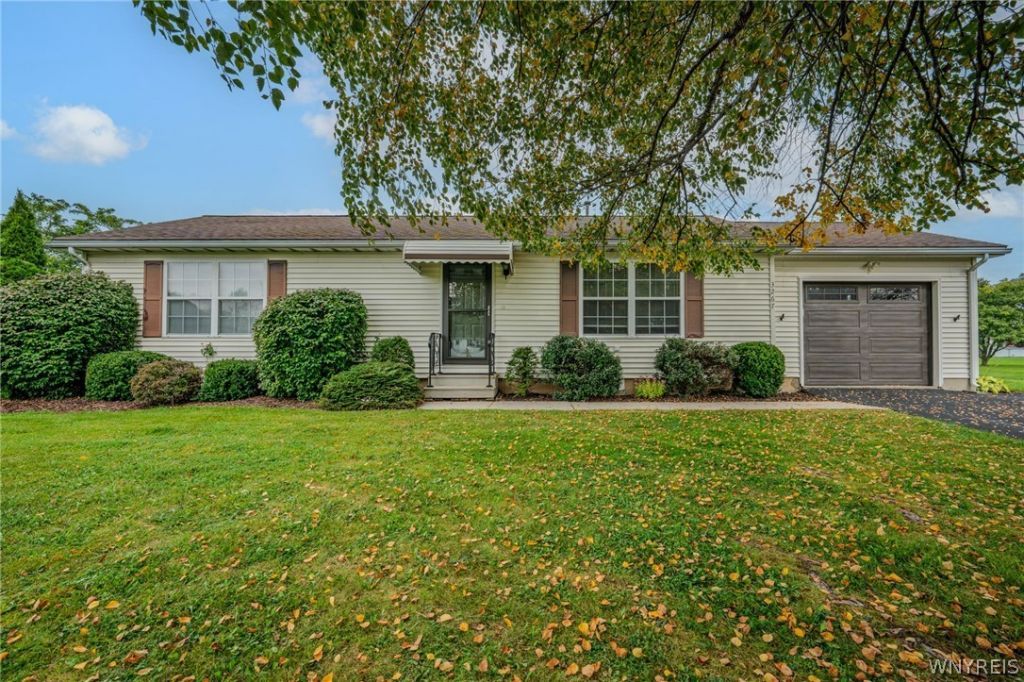
Welcome to this beautifully maintained ranch-style home in the sought-after 55+ College Park Estates! This inviting two-bedroom, one-bath home offers easy single-level living with a bright and comfortable layout. The primary bedroom features a convenient walk-in closet, while the full bath includes a tub and generous countertop space. First-floor laundry is discreetly tucked away behind bifold doors for added convenience. Step beyond the eat-in kitchen area through the sliding glass doors onto the concrete patio, surrounded by ornamental grasses, perfect for enjoying the outdoors. The property also offers a spacious attached garage and a freshly blacktopped, extra-wide driveway. With its comfortable layout, thoughtful features, and low-maintenance appeal, this home is a wonderful opportunity to move right into a desirable community.
Property Features
Property Type: Residential - Single Family
Basement: CrawlSpace
Garage: 1 car attached
Heating: Gas, Radiators
Home Style: PatioHome
Lot Size: 0.41 Acres
Roof Type: Architectural, Shingle
Stories: 1.0
Taxes: $4,212
Year Built: 1993
Amenities
EatInKitchen
SeparateFormalLivingRoom
SlidingGlassDoors
BedroomOnMainLevel
BlacktopDriveway
Feature Descriptions
Appliances: GasWaterHeater
Days on Site: 22
Door Features: SlidingDoors
Exterior: VinylSiding
Flooring: Carpet, Laminate, LuxuryVinyl, Varies
Laundry: MainLevel
Lot: IrregularLot, ResidentialLot
Lot Dimensions: 106X168
Parcel#: 292000-119-003-0001-045-000
Parking: Attached, Electricity, Garage
Parking Notes: Attached, Electricity, Garage
Sewer: Connected
Utilities: SewerConnected, WaterConnected
Water: Connected, Public
Local Schools
High School: Starpoint High
School District: Starpoint
Listed By / Shown By
Listing By
Agency Name: WNY Metro Roberts Realty
Agency Phone: 716-692-9464
Shown By
Agent Name: Colleen Albini
Agent Phone: (716) 913-6815
Agency Title: MJ Peterson Real Estate

Estimate Your Payment
Estimated Payment
$ 917.38 per month $500.75 Principal & Interest $351.00 Property Tax $65.63 Homeowner's Insurance
3267 Southway Drive | MLS# B1719203
This single family home located at 3267 Southway Drive, Sanborn, NY 14132 is currently listed for sale with an asking price of $225,000. This property was built in 1993 and has 2 bedrooms and 1 full baths with 1056 sq. ft. Southway Drive is located within the Starpoint school district. Search Sanborn real estate on calbini.mjpeterson.com today.