
BEDS3
BATHS3 full 1 partial
SQUARE FEET2,191
MLS#R1724281
STATUSActive
PROPERTY TYPEResidential - Single Family
SUBDIVISIONRegency Park Sec 02
SCHOOLGates Chili
Property Description
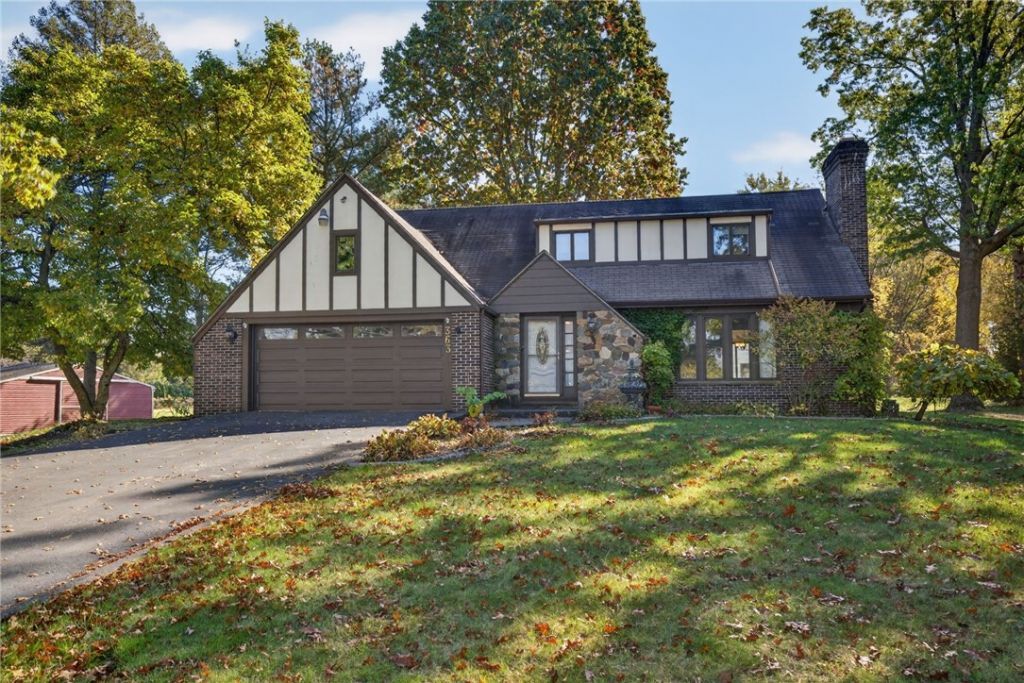
Discover the timeless charm of this inviting Colonial home with distinctive Tudor details, spacious living areas, and a beautiful park-like one-acre setting. Featuring three bedrooms, three full bathrooms, and a half bath, this home offers a wonderful blend of character, comfort, and versatility. Inside, hardwood floors extend throughout both levels, adding warmth and classic appeal. The generously sized eat-in kitchen provides plenty of space for everyday meals and gathering with family and friends, while the separate formal dining room is ideal for holiday celebrations and special occasions. The family room is a standout feature, offering abundant space to relax and entertain, along with a gas-insert fireplace that creates a warm and welcoming atmosphere. The home's spacious layout and generous storage space provides plenty of room for both comfortable everyday living and hosting guests. Upstairs, the primary bedroom offers a private retreat, complete with an ensuite bathroom and walk-in closet. Two additional bedrooms and a full bath provide flexibility for family members, guests, or a home office. The finished basement expands the home's living space with a recreation room and full bathroom. Step outside to enjoy the picturesque, park-like one-acre lot. The expansive grounds provide room to garden, entertain, and engage in athletic pursuits! A large patio with a fountain water feature creates a peaceful setting for morning coffee, outdoor dining, or relaxing evenings. Adding exceptional versatility is the massive shed, offering generous space for projects, hobbies, storage, and parking additional vehicles. This property offers a wonderful opportunity to enjoy space, charm, and functionality in one special home. Delayed negotiations begin Tuesday, October 27 at 10 AM. OPEN HOUSE SATURDAY, OCT. 24 11:30-1:00!
Property Features
Property Type: Residential - Single Family
Basement: Full, PartiallyFinished, SumpPump
Cooling: WallUnits
Fireplaces: 1
Garage: 2 car attached
Heating: Gas, Baseboard, HotWater
Home Style: Colonial
Lot Size: 1.05 Acres
Roof Type: Asphalt
Stories: 2.0
Taxes: $7,891
Year Built: 1969
Amenities
SeparateFormalDiningRoom
EntranceFoyer
EatInKitchen
SeparateFormalLivingRoom
PullDownAtticStairs
SlidingGlassDoors
Storage
BathInPrimaryBedroom
BlacktopDriveway
Fence
Patio
Feature Descriptions
Appliances: Dryer, Dishwasher, ElectricOven, ElectricRange, Disposal, GasWaterHeater, Microwave, Refrigerator, Washer
Door Features: SlidingDoors
Exterior: Brick, Stucco, WoodSiding
Fencing: Partial
Flooring: Carpet, CeramicTile, Hardwood, Tile, Varies
Laundry: MainLevel
Lot: Rectangular, RectangularLot, ResidentialLot
Lot Dimensions: 146X239
Parcel#: 262200-145-080-0002-002-000
Parking: Attached, Electricity, Garage, Storage, GarageDoorOpener
Parking Notes: Attached, Electricity, Garage, Storage, GarageDoorOpen
Patio/Porch: Patio
Sewer: Connected
Utilities: ElectricityConnected, HighSpeedInternetAvailable, SewerConnected, WaterConnected
Water: Connected, Public
Local Schools
High School: Gates-Chili High
School District: Gates Chili
Listed By / Shown By
Listing By
Agency Name: Howard Hanna
Agency Contact: 585-381-4770
Shown By
Agent Name: Colleen Albini
Agent Phone: (716) 913-6815
Agency Title: MJ Peterson Real Estate

Estimate Your Payment
Estimated Payment
$ 1,538.36 per month $778.73 Principal & Interest $657.58 Property Tax $102.05 Homeowner's Insurance
363 Chestnut Ridge Road | MLS# R1724281
This single family home located at 363 Chestnut Ridge Road , Rochester, NY 14624 is currently listed for sale with an asking price of $349,900. This property was built in 1969 and has 3 bedrooms and 3 full and 1 partial baths with 2191 sq. ft. Chestnut Ridge Road is located in the Regency Park Sec 02 subdivision within the Gates Chili school district. Search Regency Park Sec 02 real estate on calbini.mjpeterson.com today.