
BEDS4
BATHS2 full
SQUARE FEET2,594
MLS#S1699722
STATUSActive
PROPERTY TYPEResidential - Single Family
SCHOOLLaFayette
Property Description
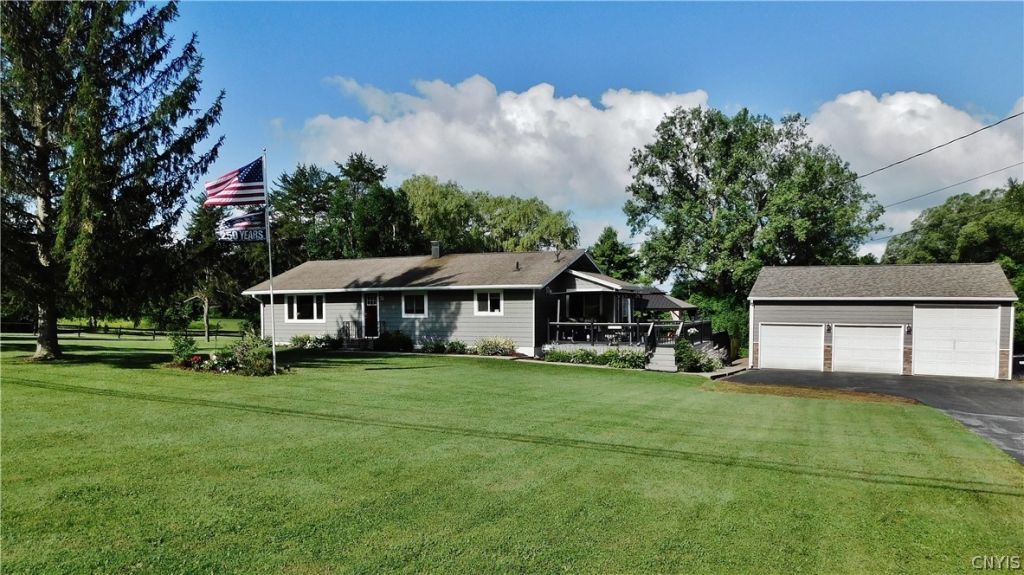
Country living at its best and most convenient, near I-81 and 481 highways in the beautiful Southern Hills. This mostly remodeled by owner/craftsman boasts 1.3 acres and 2600 sf of finished space in this walkout ranch. Three bedrooms/one bathroom on main floor with a lower-level spacious apartment (full bath, kitchen, gym, livingroom, and bedroom). Great outdoor space with decks and a flat yard set on a mostly private lot. And don't miss the big bonus: a 30' x 34' detached dream garage with oversized third door. Other goodies include: Central air and forced air via newer heat pump and previously installed furnace. Hardwood floors, main floor laundry, two remodeled bathrooms (upper has jet tub and shower), remodeled open kitchen, almost all new windows and doors, and much more. Well maintained and ready for new owner - don't miss out! OPEN SUNDAY 7/26 1-3:00 pm.
Property Features
Property Type: Residential - Single Family
Basement: EgressWindows, PartiallyFinished, WalkOutAccess
Cooling: HeatPump, CentralAir
Garage: 3
Heating: Electric, HeatPump, Oil, ForcedAir
Home Style: Ranch
Lot Size: 1.30 Acres
Roof Type: Asphalt, Architectural, Shingle
Stories: 2.0
Taxes: $4,656
Year Built: 1971
Amenities
CeilingFans
EntranceFoyer
EatInKitchen
SeparateFormalLivingRoom
CountryKitchen
KitchenIsland
Pantry
PullDownAtticStairs
SeeRemarks
SecondKitchen
SolidSurfaceCounters
BedroomOnMainLevel
InLawFloorplan
ProgrammableThermostat
BlacktopDriveway
Deck
PrivateYard
SeeRemarks
Feature Descriptions
Accessibility: AccessibleBedroom, LowThresholdShower
Appliances: BuiltInRange, BuiltInOven, Dryer, Dishwasher, ElectricCooktop, ElectricOven, ElectricRange, ElectricWaterHeater, Microwave, Refrigerator, Washer, WaterPurifierOwned, WaterSoftenerOwned
Days on Site: 1
Exterior: AluminumSiding, BlownInInsulation, CompositeSiding, F
Flooring: CeramicTile, Hardwood, LuxuryVinyl, Tile, Varies
Laundry: AccessibleUtilitiesOrLaundry, InBasement, MainLevel
Lot: Rectangular, RectangularLot
Lot Dimensions: 200X300
Parcel#: 314200-039-000-0001-006-000-0000
Parking: Detached, Electricity, Garage, Storage, WorkshopInGarage, Driveway, GarageDoorOpener
Parking Notes: Detached, Electricity, Garage, Storage, WorkshopInGara
Patio/Porch: Covered, Deck, Porch
Security: SecuritySystemOwned
Sewer: SepticTank
Utilities: CableAvailable, ElectricityConnected, HighSpeedInternetAvailable
Water: Well
Window: ThermalWindows
Local Schools
High School: LaFayette Junior-Senior High
Elementary School: C Grant Grimshaw
School District: LaFayette
Listed By / Shown By
Listing By
Agency Name: Howard Hanna Real Estate
Agency Phone: 315-446-8291
Shown By
Agent Name: Colleen Albini
Agent Phone: (716) 913-6815
Agency Title: MJ Peterson Real Estate

Estimate Your Payment
Estimated Payment
$ 1,334.48 per month $836.81 Principal & Interest $388.00 Property Tax $109.67 Homeowner's Insurance
3755 Sentinel Heights Road | MLS# S1699722
This single family home located at 3755 Sentinel Heights Road, La Fayette, NY 13084 is currently listed for sale with an asking price of $376,000. This property was built in 1971 and has 4 bedrooms and 2 full baths with 2594 sq. ft. Sentinel Heights Road is located within the LaFayette school district. Search La Fayette real estate on calbini.mjpeterson.com today.