
BEDS3
BATHS1 full 1 partial
SQUARE FEET1,120
MLS#R1720049
STATUSActive
PROPERTY TYPEResidential - Single Family
SUBDIVISIONNorthridge
SCHOOLEast Irondequoit
Property Description
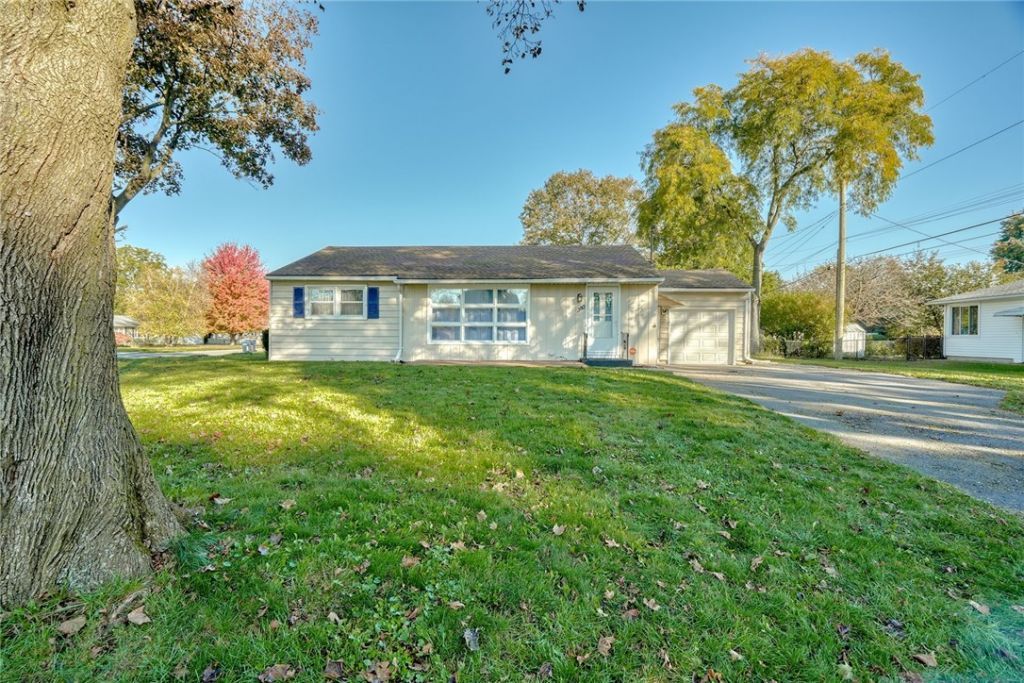
Welcome home to this inviting 3-bedroom, 2-bath ranch nestled on a corner lot in a desirable, quiet Irondequoit neighborhood! This home offers a wonderful blend of comfort, convenience, and functionality. Step inside to find freshly painted interiors, beautiful hardwood floors, and an updated kitchen - new additional cabinets, new stainless appliances and storage island. Updated bathroom with a modern touch. Ample closet and cabinet space, additional storage, and built-in shelving provide plenty of room to keep everything organized. The partially finished basement offers valuable extra space with endless possibilities for a recreation room, home office, hobby area, or additional living space. NEW H20 Heater/ disposal/ garage door/ deck, some plumbing and electrical service 2026. New thermal Windows in Bedrooms. Enjoy the convenience of single-level living with room to spread out both inside and out. Ideally located close to shopping, restaurants, major highways, and everything Irondequoit has to offer, this home is a fantastic opportunity for anyone looking for comfort, convenience, and a welcoming neighborhood to call home. Don't miss your chance to make this home your own! Delay negotiations - offers due Wednesday, 10/28 at noon. Open House Sunday 10:30am-noon
Property Features
Property Type: Residential - Single Family
Basement: Full
Cooling: CentralAir
Garage: 1 car attached
Heating: Gas, ForcedAir
Home Style: Ranch
Lot Size: 0.20 Acres
Roof Type: Asphalt
Stories: 1.0
Taxes: $7,594
Year Built: 1954
Amenities
EatInKitchen
SeparateFormalLivingRoom
BedroomOnMainLevel
BlacktopDriveway
Feature Descriptions
Appliances: Dryer, Dishwasher, ElectricOven, ElectricRange, Disposal, GasWaterHeater, Refrigerator, Washer
Exterior: AluminumSiding, CopperPlumbing
Flooring: Hardwood, Laminate, Varies
Laundry: InBasement
Lot: CornerLot, Rectangular, RectangularLot
Lot Dimensions: 70X120
Parcel#: 263400-077-130-0002-088-000
Parking: Attached, Garage
Parking Notes: Attached, Garage
Sewer: Connected
Utilities: ElectricityConnected, SewerConnected, WaterConnected
Water: Connected, Public
Local Schools
School District: East Irondequoit
Listed By / Shown By
Listing By
Agency Name: GEOCA Homes LLC
Agency Phone: 585-733-7303
Shown By
Agent Name: Colleen Albini
Agent Phone: (716) 913-6815
Agency Title: MJ Peterson Real Estate

Estimate Your Payment
Estimated Payment
$ 1,136.03 per month $444.89 Principal & Interest $632.83 Property Tax $58.30 Homeowner's Insurance
380 Noridge Drive | MLS# R1720049
This single family home located at 380 Noridge Drive, Rochester, NY 14622 is currently listed for sale with an asking price of $199,900. This property was built in 1954 and has 3 bedrooms and 1 full and 1 partial baths with 1120 sq. ft. Noridge Drive is located in the Northridge subdivision within the East Irondequoit school district. Search Northridge real estate on calbini.mjpeterson.com today.