
BEDS4
BATHS2 full 1 partial
SQUARE FEET2,366
MLS#S1721531
STATUSActive
PROPERTY TYPEResidential - Single Family
SCHOOLLiverpool
Property Description
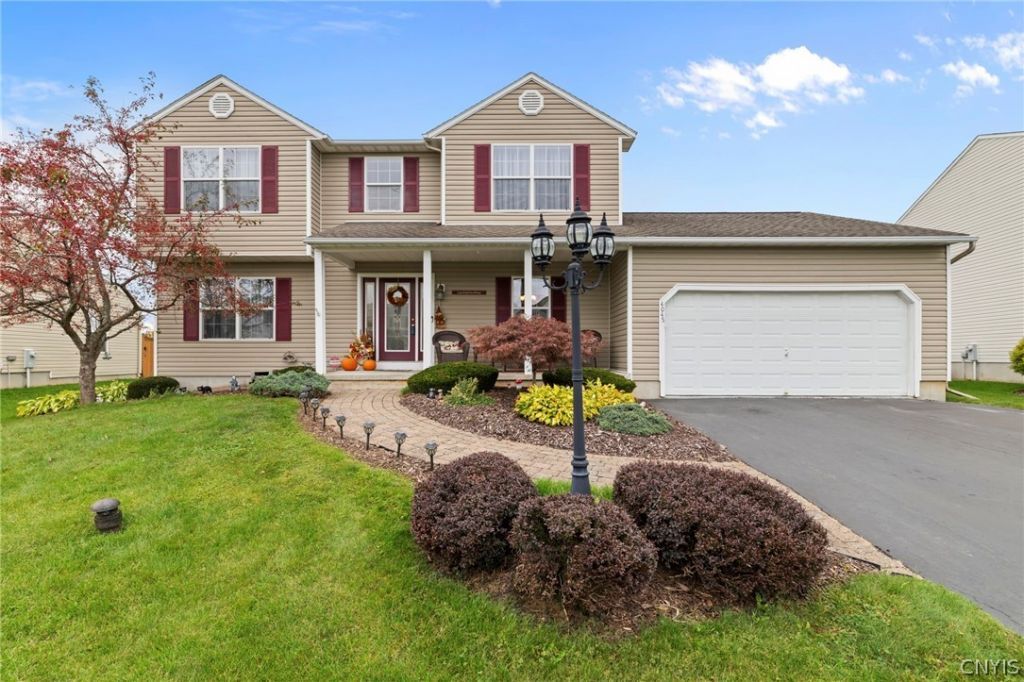
LOCATION, LOCATION!! Welcome home to this spacious, meticulously maintained four-bedroom property in a desirable location. Situated on a quiet cul-de-sac with no through traffic, the home offers a private backyard with no rear neighbors and ample space for relaxing and entertaining. The professionally finished basement provides 480 additional square feet of recreation and entertainment space; the basement furniture and pool table are available for purchase. A one-year-old furnace and newer water heater offer added peace of mind. The formal living room can also serve as an office or flexible-use space, while the family room features a cozy gas fireplace and an attractive wall unit available for purchase. The generously sized kitchen includes an island, newer appliances, abundant storage, and two large pantries. A nearby laundry room and half bath provide easy access to the backyard and garage. Upstairs, the expansive primary suite features a soaking tub, two separate vanities, and a well-organized walk-in closet. The garage has a recessed area that neatly accommodates the included workbench and storage, while a backyard shed provides even more storage. Sliding doors from the kitchen lead to a spacious patio and backyard with plenty of room for a grill and outdoor furniture. Schedule your showing today!
Property Features
Property Type: Residential - Single Family
Basement: Full, Partially Finished
Cooling: Central Air
Fireplaces: 1
Garage: 2 car attached
Heating: Gas, Forced Air
Home Style: Colonial
Lot Size: 0.25 Acres
Roof Type: Asphalt, Shingle
Stories: 2.0
Taxes: $11,204
Year Built: 2003
Amenities
Ceiling Fan(s)
Separate/Formal Dining Room
Entrance Foyer
Eat-in Kitchen
Separate/Formal Living Room
Kitchen Island
Pantry
Sliding Glass Door(s)
Programmable Thermostat
Blacktop Driveway
Patio
Feature Descriptions
Appliances: Dryer, Dishwasher, Electric Cooktop, Electric Oven, Electric Range, Free-Standing Range, Disposal, Gas Water Heater, Microwave, Oven, Refrigerator, Washer
Days on Site: 8
Door Features: Sliding Doors
Exterior: Vinyl Siding, Copper Plumbing
Flooring: Carpet, Ceramic Tile, Hardwood, Luxury Vinyl, Varies
Laundry: Main Level
Lot: Irregular Lot, Near Public Transit, Residential Lot
Lot Dimensions: 71X154
Parcel#: 312489-055-000-0015-023-000-0000
Parking: Attached, Electricity, Garage, Workshop in Garage, Driveway, Garage Door Opener
Parking Notes: Attached, Electricity, Garage, Workshop in Garage, Dri
Patio/Porch: Covered, Patio, Porch
Sewer: Connected
Utilities: Cable Available, Electricity Connected, High Speed Internet Available, Sewer Connected, Water Connected
Water: Connected, Public
Window: Thermal Windows
Local Schools
School District: Liverpool
Listed By / Shown By
Listing By
Agency Name: Integrated Real Estate Ser LLC
Agency Phone: 315-522-3194
Shown By
Agent Name: Colleen Albini
Agent Phone: (716) 913-6815
Agency Title: MJ Peterson Real Estate

Estimate Your Payment
Estimated Payment
$ 2,091.34 per month $1,023.54 Principal & Interest $933.67 Property Tax $134.14 Homeowner's Insurance
4045 Underbrush Trail | MLS# S1721531
This single family home located at 4045 Underbrush Trail, Liverpool, NY 13090 is currently listed for sale with an asking price of $459,900. This property was built in 2003 and has 4 bedrooms and 2 full and 1 partial baths with 2366 sq. ft. Underbrush Trail is located within the Liverpool school district. Search Liverpool real estate on calbini.mjpeterson.com today.