
BEDS5
BATHS3 full 1 partial
SQUARE FEET2,226
MLS#R1723631
STATUSActive
PROPERTY TYPEResidential - Single Family
SUBDIVISIONHillary Heights Add 01
SCHOOLChurchville-Chili
Property Description
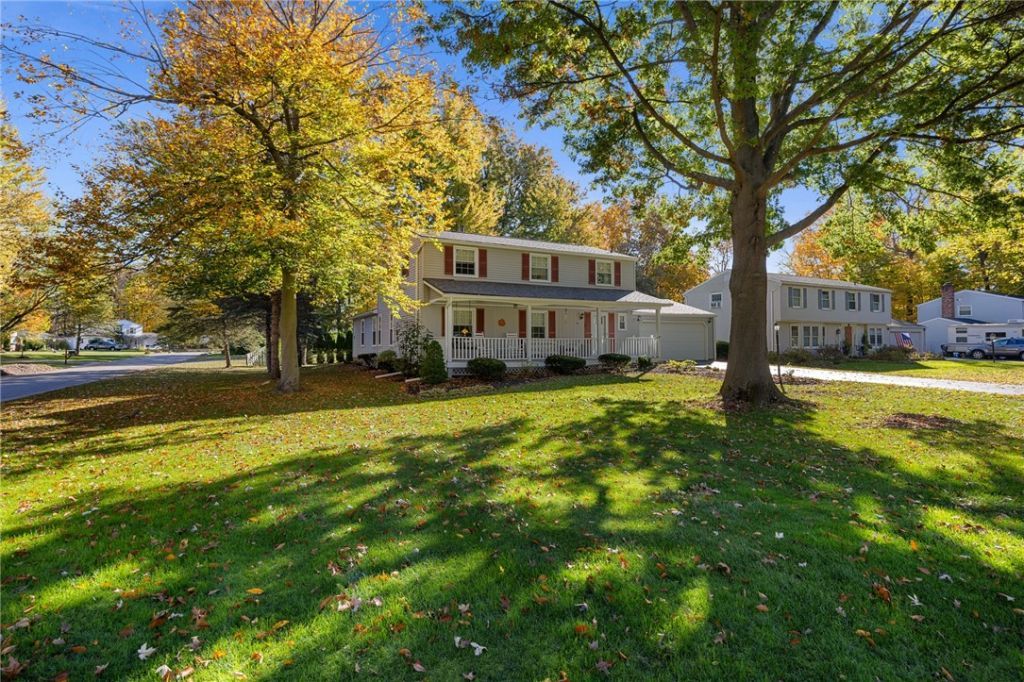
Room to grow, space to spread out, and the flexibility to fit your lifestyle! Welcome to 45 Solmar Drive, a 5-bedroom, 3-full-bath home offering the best of single-level living with plenty of additional space for a large family or multigenerational living. The addition features a first-floor bedroom and full bath, ideal for an in-law suite or additional primary suite. Hardwood floors highlight the main living areas. The cozy family room features a gas fireplace. Enjoy the convenience of first-floor laundry, with an additional hookup in the basement. The three-season room offers a relaxing spot to enjoy the outdoors, while the deck overlooks a large, level yard. The attached two-car garage and storage shed provide additional functionality. Located in a quiet neighborhood, this versatile home offers room for everyone! Showings begin Thursday, October 22nd at 10am. Offers to be reviewed Friday, October 30th at 10am.
Property Features
Property Type: Residential - Single Family
Basement: Full
Cooling: Central Air
Fireplaces: 1
Garage: 2 car attached
Heating: Gas, Forced Air
Home Style: Colonial
Lot Size: 0.34 Acres
Roof Type: Asphalt
Stories: 2.0
Taxes: $8,215
Year Built: 1969
Amenities
Separate/Formal Dining Room
Eat-in Kitchen
Country Kitchen
Solid Surface Counters
Bedroom on Main Level
In-Law Floorplan
Blacktop Driveway
Deck
Feature Descriptions
Accessibility: Low Cabinetry
Appliances: Dryer, Dishwasher, Electric Cooktop, Electric Oven, Electric Range, Disposal, Gas Water Heater, Microwave, Refrigerator, Washer
Days on Site: 3
Exterior: Attic/Crawl Hatchway(s) Insulated, Block, Concrete, V
Flooring: Carpet, Hardwood, Varies
Laundry: Main Level
Lot: Near Public Transit, Rectangular, Rectangular Lot, Residential Lot
Lot Dimensions: 83X166
Parcel#: 262200-145-140-0002-008-000
Parking: Attached, Electricity, Garage, Driveway, Garage Door Opener
Parking Notes: Attached, Electricity, Garage, Driveway, Garage Door O
Patio/Porch: Covered, Deck, Porch
Sewer: Connected
Utilities: Electricity Connected, Sewer Connected, Water Connected
Water: Connected, Public
Local Schools
School District: Churchville-Chili
Listed By / Shown By
Listing By
Agency Name: Keller Williams Realty Greater Rochester
Agency Contact: 585-341-8717
Shown By
Agent Name: Colleen Albini
Agent Phone: (716) 913-6815
Agency Title: MJ Peterson Real Estate

Estimate Your Payment
Estimated Payment
$ 1,565.60 per month $778.94 Principal & Interest $684.58 Property Tax $102.08 Homeowner's Insurance
45 Solmar Drive | MLS# R1723631
This single family home located at 45 Solmar Drive, Rochester, NY 14624 is currently listed for sale with an asking price of $349,995. This property was built in 1969 and has 5 bedrooms and 3 full and 1 partial baths with 2226 sq. ft. Solmar Drive is located in the Hillary Heights Add 01 subdivision within the Churchville-Chili school district. Search Hillary Heights Add 01 real estate on calbini.mjpeterson.com today.