
BEDS4
BATHS2 full 1 partial
SQUARE FEET2,435
MLS#B1724455
STATUSActive
PROPERTY TYPEResidential - Single Family
SCHOOLHamburg
Property Description
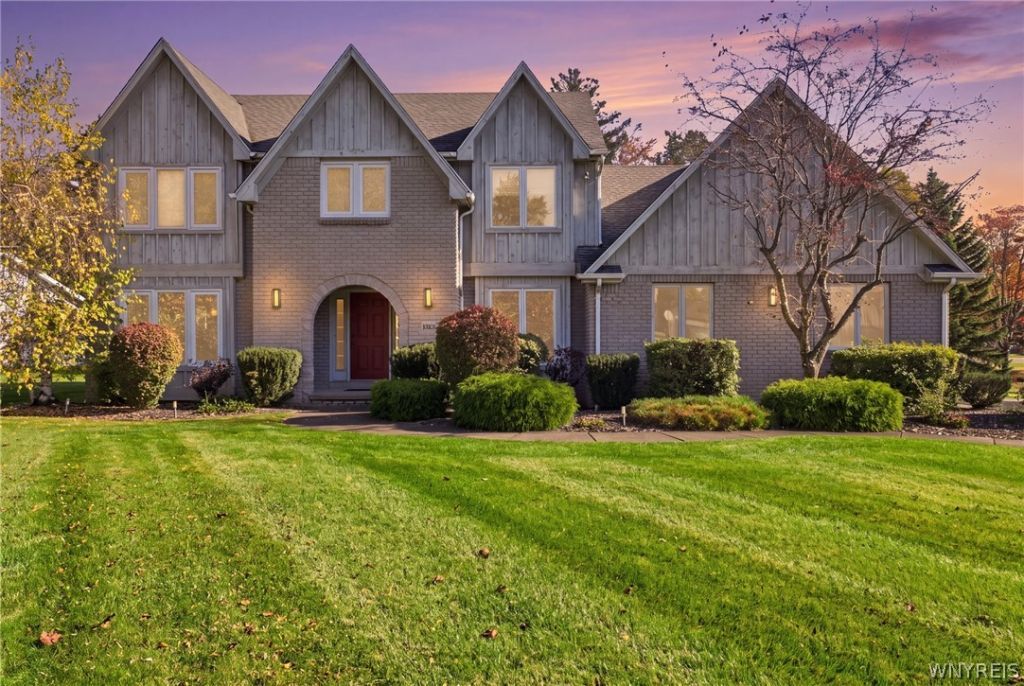
Welcome home to your opportunity to own this lovingly cared for 4 bedroom, 2.5 bath, 2.5 car garage, 2 story in exclusive Deerfield Heights subdivision! The modern first floor plan includes a beautiful large family room with gas fireplace and lighted tray ceiling, formal dining room, formal living room, office/den, first floor laundry, ½ bath for convenience; eat-in kitchen w/sliding door to two tiered deck to relax and enjoy life outdoors. Upstairs holds the primary bedroom with vaulted ceiling, walk-in closet and huge primary bathroom which includes a stand-up shower and large and deep jetted tub; in addition are three generous sized bedrooms and full bath. The large, dry, poured basement keeps minds at ease and could easily be finished for additional living space. Features include 200 AMP electric service and exterior drain tile. Updates include: tear off roof approximately 12 years young; newer dual hot-water tanks ('23). Hamburg schools. Bonus: walking distance to elementary school and close to amenities! Offers due November 1st at 7pm.
Property Features
Property Type: Residential - Single Family
Basement: Full
Cooling: Central Air
Fireplaces: 1
Garage: 2.5 car attached
Heating: Gas, Forced Air
Home Style: Colonial, Two Story
Lot Size: 0.40 Acres
Stories: 2.0
Taxes: $11,602
Year Built: 1989
Amenities
Ceiling Fan(s)
Den
Separate/Formal Dining Room
Eat-in Kitchen
Separate/Formal Living Room
Sliding Glass Door(s)
Skylights
Bath in Primary Bedroom
Concrete Driveway
Deck
Feature Descriptions
Appliances: Built-In Range, Built-In Oven, Dishwasher, Gas Cooktop, Gas Water Heater, Refrigerator
Door Features: Sliding Doors
Exterior: Vinyl Siding
Flooring: Carpet, Tile, Varies
Laundry: Main Level
Lot: Rectangular, Rectangular Lot, Residential Lot
Lot Dimensions: 115X150
Parcel#: 144889-183-190-0003-042-000
Parking: Attached, Garage
Parking Notes: Attached, Garage
Patio/Porch: Deck
Sewer: Connected
Utilities: Sewer Connected, Water Connected
Water: Connected, Public
Window: Skylight(s)
Local Schools
School District: Hamburg
Listed By / Shown By
Listing By
Agency Name: Howard Hanna WNY Inc.
Agency Contact: 716-603-2516
Shown By
Agent Name: Colleen Albini
Agent Phone: (716) 913-6815
Agency Title: MJ Peterson Real Estate

Estimate Your Payment
Estimated Payment
$ 2,225.45 per month $1,112.78 Principal & Interest $966.83 Property Tax $145.83 Homeowner's Insurance
4566 Copperfield Drive | MLS# B1724455
This single family home located at 4566 Copperfield Drive, Hamburg, NY 14075 is currently listed for sale with an asking price of $500,000. This property was built in 1989 and has 4 bedrooms and 2 full and 1 partial baths with 2435 sq. ft. Copperfield Drive is located within the Hamburg school district. Search Hamburg real estate on calbini.mjpeterson.com today.