
BEDS3
BATHS1 full 1 partial
SQUARE FEET1,477
MLS#B1700564
STATUSActive
PROPERTY TYPEResidential - Single Family
SCHOOLWarsaw
Property Description
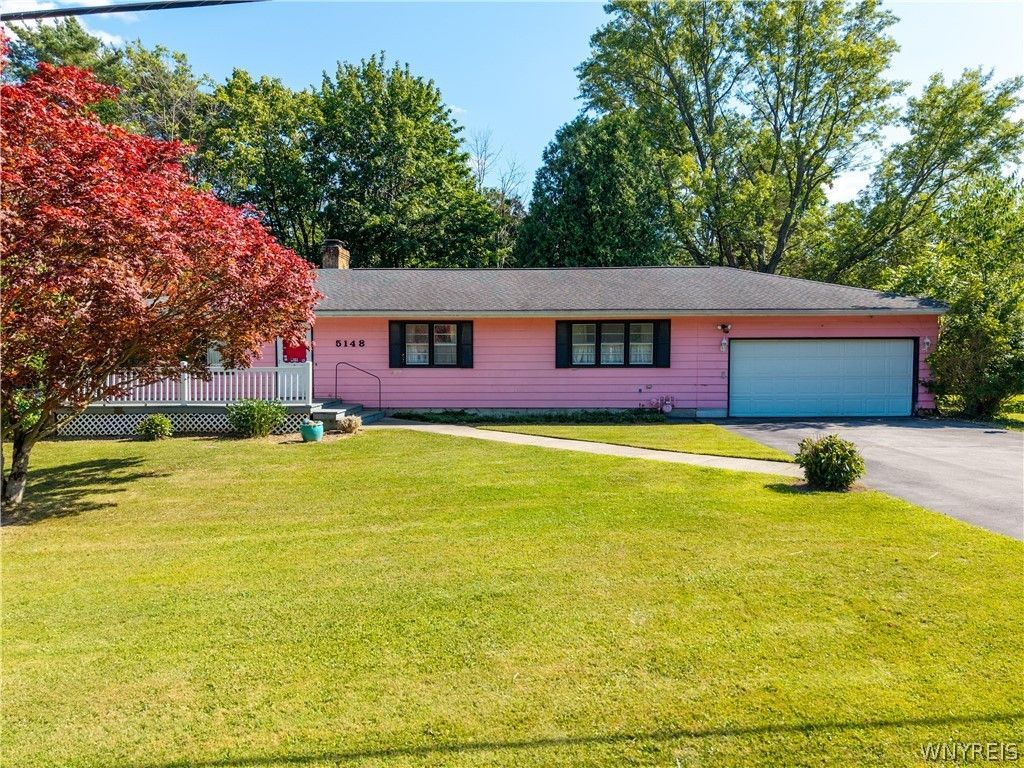
Welcome to The Pink House! This rock-solid ranch, ideally situated just outside the Village of Warsaw, offers the perfect blend of a serene country feel and convenient living. The sale includes two parcels totaling 0.7507 acres! Inside, you will find a spacious living and family room alongside a functional kitchen that opens directly to scenic nature views off the back deck. This home is complete with a fenced-in yard area perfect for your fur-babies. The full basement expands your living space even further, featuring a cozy wood-burning fireplace for chilly evenings, while the oversized garage provides abundant storage. Ready for you to make it your own with minimal effort, this home is an incredible opportunity. Join us for the Open House on Sunday, 7/26 from 11:00 AM to 1:00 PM. Delayed negotiations are in effect, with all offers due on Sunday, 8/2/2026 by 5:00 PM.
Property Features
Property Type: Residential - Single Family
Basement: Full, Partially Finished
Fireplaces: 2
Garage: 1.5 car attached
Heating: Gas, Forced Air
Home Style: Ranch
Lot Size: 0.75 Acres
Roof Type: Architectural, Shingle
Stories: 1.0
Taxes: $5,293
Year Built: 1955
Amenities
Ceiling Fan(s)
Den
Entrance Foyer
Eat-in Kitchen
Separate/Formal Living Room
Window Treatments
Bedroom on Main Level
Workshop
Blacktop Driveway
Deck
Feature Descriptions
Appliances: Dryer, Electric Oven, Electric Range, Gas Water Heater, Refrigerator, Washer
Days on Site: 1
Exterior: Composite Siding
Flooring: Carpet, Varies, Vinyl
Laundry: In Basement, Main Level
Lot: Irregular Lot, Rural Lot
Lot Dimensions: 151X199
Parcel#: 564889-085-000-0001-019-000-0000
Parking: Attached, Electricity, Garage, Workshop in Garage, Garage Door Opener
Parking Notes: Attached, Electricity, Garage, Workshop in Garage, Gar
Patio/Porch: Deck, Open, Porch
Sewer: Septic Tank
Utilities: Cable Available, Electricity Connected, Water Connected
Water: Connected, Public
Window: Drapes
Local Schools
School District: Warsaw
Listed By / Shown By
Listing By
Agency Name: Rivellino Realty
Agency Contact: 585-786-3614
Shown By
Agent Name: Colleen Albini
Agent Phone: (716) 913-6815
Agency Title: MJ Peterson Real Estate

Estimate Your Payment
Estimated Payment
$ 1,070.14 per month $556.17 Principal & Interest $441.08 Property Tax $72.89 Homeowner's Insurance
5148 Curtis Road | MLS# B1700564
This single family home located at 5148 Curtis Road, Warsaw, NY 14569 is currently listed for sale with an asking price of $249,900. This property was built in 1955 and has 3 bedrooms and 1 full and 1 partial baths with 1477 sq. ft. Curtis Road is located within the Warsaw school district. Search Warsaw real estate on calbini.mjpeterson.com today.