
BEDS3
BATHS2 full 1 partial
SQUARE FEET1,992
MLS#S1707074
STATUSActive
PROPERTY TYPEResidential - Single Family
SCHOOLEast Syracuse-Minoa
Property Description
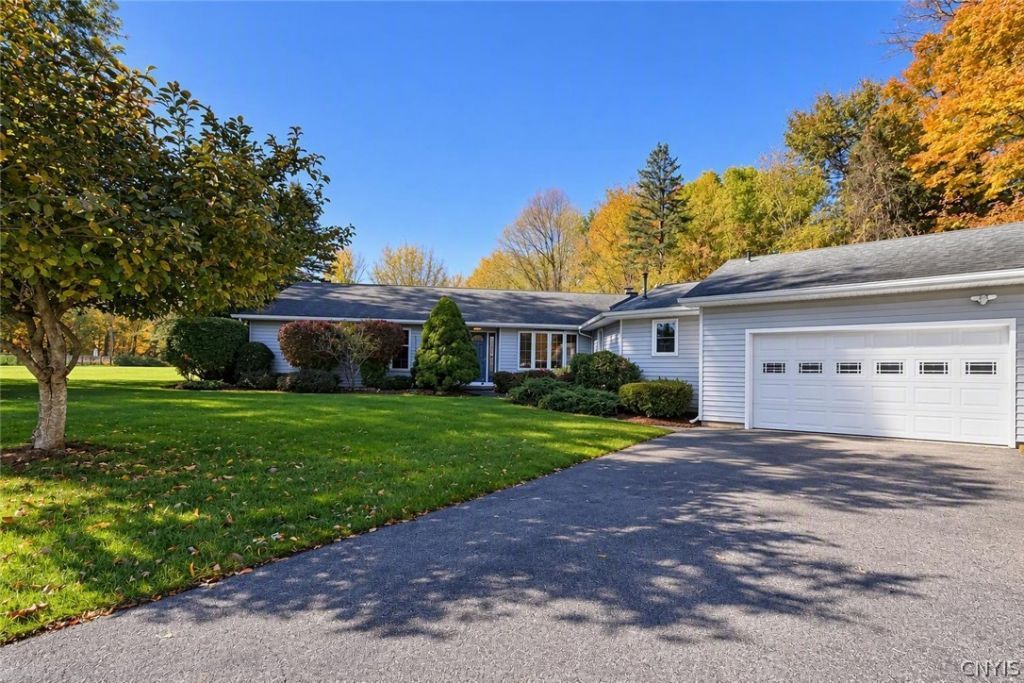
This custom-built ranch sits on an acre lot with just under 2000 sqft of living space. When entering the home, you have a large entry hall with a large living room at the end. To the left there are 3 bedrooms and 2 bathrooms including the owners suite. To the right leads to the galli style, eat-in kitchen, which contains a walk-in pantry and breakfast bar, easy to clean tile flooring and granite countertops. This home also has a formal dining room with hardwood flooring for those special events. With everything on one floor the laundry is located off the end of the kitchen with the half bath and garage access. The Family room has a natural stone gas fireplace and a large sliding door to the fenced pool area. Beyond the pool is a huge level lot. If you're looking for a quiet location, just minutes to Green Lakes Park and the Village of Minoa this could be just what you're looking for.
Property Features
Property Type: Residential - Single Family
Basement: Crawl Space
Cooling: Central Air
Fireplaces: 1
Garage: 2.5 car attached
Heating: Gas, Forced Air
Home Style: Ranch
Lot Size: 1.02 Acres
Roof Type: Asphalt, Shingle
Stories: 1.0
Taxes: $8,816
Year Built: 1988
Amenities
Breakfast Bar
Ceiling Fan(s)
Separate/Formal Dining Room
Eat-in Kitchen
Separate/Formal Living Room
Granite Counters
Kitchen/Family Room Combo
Sliding Glass Door(s)
Skylights
Walk-In Pantry
Natural Woodwork
Bedroom on Main Level
Main Level Primary
Primary Suite
Programmable Thermostat
Blacktop Driveway
Pool
Patio
Feature Descriptions
Appliances: Dryer, Dishwasher, Electric Cooktop, Electric Oven, Electric Range, Free-Standing Range, Gas Water Heater, Microwave, Oven, Refrigerator, Washer
Days on Site: 70
Door Features: Sliding Doors
Exterior: Aluminum Siding, Vinyl Siding, Copper Plumbing
Flooring: Carpet, Ceramic Tile, Hardwood, Laminate, Varies
Laundry: Main Level
Lot: Flood Zone, Rectangular, Rectangular Lot
Lot Dimensions: 109X338
Parcel#: 313889-056-000-0003-023-005-0000
Parking: Attached, Garage, Garage Door Opener
Parking Notes: Attached, Garage, Garage Door Opener
Patio/Porch: Patio
Pool: In Ground
Sewer: Septic Tank
Swimming Pool: Yes
Utilities: Electricity Connected, High Speed Internet Available, Water Connected
Water: Connected, Public
Window: Skylight(s), Thermal Windows
Local Schools
School District: East Syracuse-Minoa
Listed By / Shown By
Listing By
Agency Name: Howard Hanna Real Estate
Agency Phone: 315-682-9500
Shown By
Agent Name: Colleen Albini
Agent Phone: (716) 913-6815
Agency Title: MJ Peterson Real Estate

Estimate Your Payment
Estimated Payment
$ 1,640.62 per month $800.98 Principal & Interest $734.67 Property Tax $104.97 Homeowner's Insurance
6481 N Manlius Road | MLS# S1707074
This single family home located at 6481 N Manlius Road, Kirkville, NY 13082 is currently listed for sale with an asking price of $359,900. This property was built in 1988 and has 3 bedrooms and 2 full and 1 partial baths with 1992 sq. ft. N Manlius Road is located within the East Syracuse-Minoa school district. Search Kirkville real estate on calbini.mjpeterson.com today.