
BEDS3
BATHS3 full
SQUARE FEET2,386
MLS#B1724362
STATUSActive
PROPERTY TYPEResidential - Single Family
SUBDIVISIONWheatfield Lakes Pt 01 Ph
SCHOOLNiagara Wheatfield
Property Description
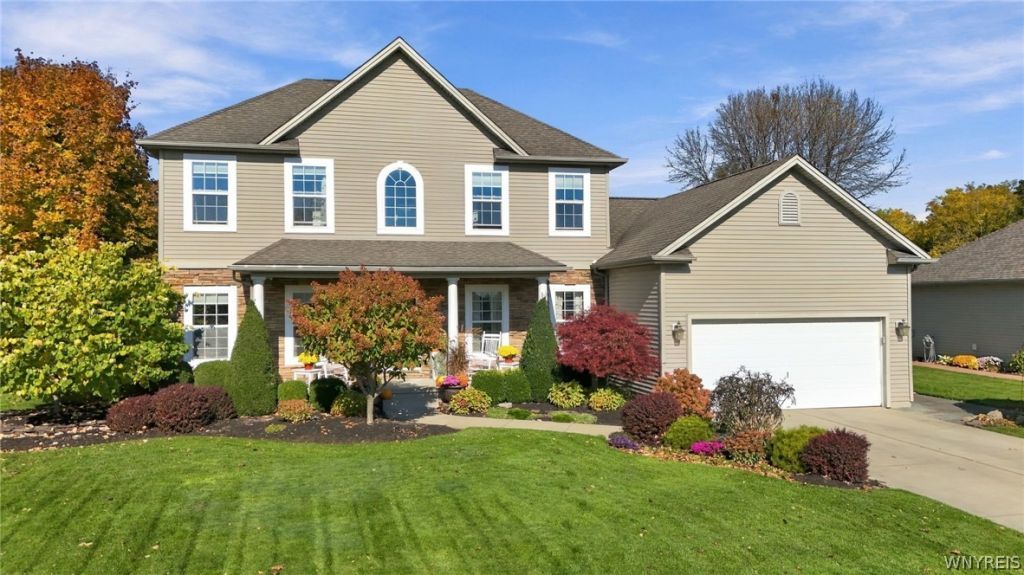
Your private retreat awaits at 7061 Lakeside Drive. Built in 2004 and original owners, this home features the perfect blend of comfort, space and tranquility. Situated on a dead end street with a beautiful park setting and views of the water nearby. This spacious 3 bedroom 3 bath home offers room to spread out, work from home, and enjoy the beauty of every season. Inside you will find hardwood floors, dedicated office space with elegant French doors and built ins plus an additional bonus room offering endless possibilities for a second office or hobby room. The fully finished basement provides even more room for entertaining and relaxing. Step out and fall in love with the perennial gardens that surround the yard. Enjoy your morning coffee or unwind in the evening on the covered front porch or head to the back deck. Furnace 2022, HWT 2026. All appliances are included. Peaceful surroundings and scenic views with room for everything you love. Come and discover all the possibilities at 7061 Lakeside Drive.
Property Features
Property Type: Residential - Single Family
Basement: Full, Finished
Cooling: Central Air
Fireplaces: 1
Garage: 2 car attached
Heating: Gas
Home Style: Two Story
Lot Size: 0.25 Acres
Roof Type: Asphalt
Stories: 2.0
Taxes: $9,225
Year Built: 2004
Amenities
Ceiling Fan(s)
Separate/Formal Living Room
Pantry
Convertible Bedroom
Bath in Primary Bedroom
Concrete Driveway
Deck
Feature Descriptions
Appliances: Free-Standing Range, Disposal, Gas Water Heater, Microwave, Oven, Refrigerator
Days on Site: 1
Exterior: Aluminum Siding, Vinyl Siding, Copper Plumbing
Flooring: Carpet, Hardwood, Varies
HOA Fee: 200/ Annually
Laundry: In Basement
Lot: Cul-De-Sac, Rectangular, Rectangular Lot, Residential Lot
Lot Dimensions: 72X153
Parcel#: 294000-162-014-0001-066-000
Parking: Attached, Electricity, Garage
Parking Notes: Attached, Electricity, Garage
Patio/Porch: Covered, Deck, Porch
Sewer: Connected
Special View Info: Water
Utilities: Cable Available, Sewer Connected, Water Connected
Water: Connected, Public
Water Features: Lake
Local Schools
School District: Niagara Wheatfield
Listed By / Shown By
Listing By
Agency Name: HUNT Real Estate ERA
Agency Contact: 716-803-4816
Shown By
Agent Name: Colleen Albini
Agent Phone: (716) 913-6815
Agency Title: MJ Peterson Real Estate

Estimate Your Payment
Estimated Payment
$ 2,102.63 per month $1,179.33 Principal & Interest $768.75 Property Tax $154.55 Homeowner's Insurance
7061 Lakeside Drive | MLS# B1724362
This single family home located at 7061 Lakeside Drive, Niagara Falls, NY 14304 is currently listed for sale with an asking price of $529,900. This property was built in 2004 and has 3 bedrooms and 3 full baths with 2386 sq. ft. Lakeside Drive is located in the Wheatfield Lakes Pt 01 Ph subdivision within the Niagara Wheatfield school district. Search Wheatfield Lakes Pt 01 Ph real estate on calbini.mjpeterson.com today.