
BEDS3
BATHS2 full
SQUARE FEET1,428
MLS#R1701184
STATUSActive
PROPERTY TYPEResidential - Single Family
SUBDIVISIONNorthwood Sec 111
SCHOOLGreece
Property Description
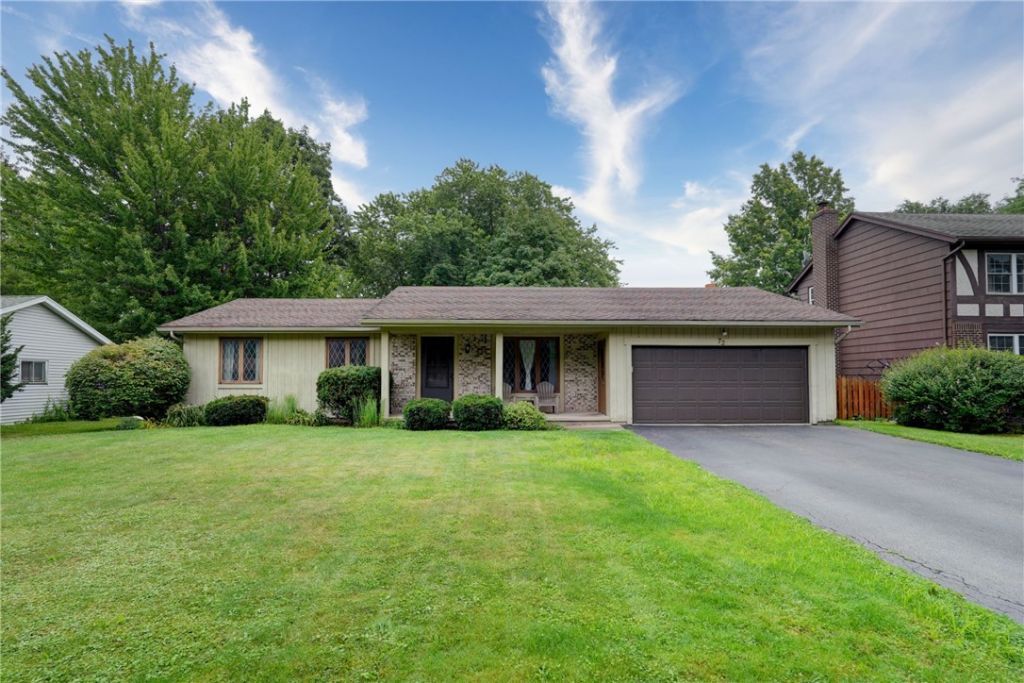
OPEN SUNDAY 7/26/26 2:30 to 4. OPEN THE DOOR TO EASY ONE-FLOOR LIVING! This well-maintained 3-bedroom, 2 full bath ranch offers 1,428 square feet of comfortable living space on a beautiful 75' x 148' lot with mature trees and a peaceful backyard setting. Relax on the welcoming covered front porch or enjoy the privacy of the spacious yard with plenty of room for gardening, play, or entertaining. Inside, you'll find a bright living room, a generous eat-in kitchen with abundant cabinet and counter space, and an adjoining dining area that opens to the large family room featuring a beautiful brick fireplace and sliding glass door overlooking the backyard. The primary bedroom offers its own private full bath, while two additional bedrooms provide flexibility for family, guests, or a home office. The full basement is partially finished, providing additional living space with endless possibilities for a recreation room, hobby area, or workout space. An attached 2-car garage includes a wheelchair-accessible ramp for added convenience and accessibility. Conveniently located close to schools, shopping, banking, the YMCA, restaurants, and expressway access, this home combines a wonderful neighborhood with everyday convenience. Built in 1980, this is an outstanding opportunity to make this lovingly cared-for ranch your own! Delayed negotiations Tuesday 7/28 at 10 am.
Property Features
Property Type: Residential - Single Family
Basement: Full, Partially Finished, Sump Pump
Cooling: Central Air
Fireplaces: 1
Garage: 2 car attached
Heating: Gas, Forced Air
Home Style: Ranch
Lot Size: 0.25 Acres
Roof Type: Asphalt, Shingle
Stories: 1.0
Taxes: $7,256
Year Built: 1980
Amenities
Ceiling Fan(s)
Eat-in Kitchen
Separate/Formal Living Room
Sliding Glass Door(s)
Bedroom on Main Level
Bath in Primary Bedroom
Main Level Primary
Primary Suite
Programmable Thermostat
Blacktop Driveway
Feature Descriptions
Accessibility: Accessible Bedroom, Low Threshold Shower
Appliances: Dryer, Dishwasher, Electric Oven, Electric Range, Gas Water Heater, Microwave, Refrigerator, Washer
Days on Site: 1
Door Features: Sliding Doors
Exterior: Brick, Cedar, Other, See Remarks, Copper Plumbing
Flooring: Carpet, Ceramic Tile, Laminate, Varies
Laundry: Accessible Utilities or Laundry, In Basement
Lot: Rectangular, Rectangular Lot, Residential Lot
Lot Dimensions: 75X148
Parcel#: 262800-059-010-0007-029-000
Parking: Attached, Garage, Water Available, Driveway, Garage Door Opener
Parking Notes: Attached, Garage, Water Available, Driveway, Garage Do
Patio/Porch: Covered, Porch
Sewer: Connected
Utilities: Cable Available, Electricity Connected, High Speed Internet Available, Sewer Connected, Water Connected
Water: Connected, Public
Window: Thermal Windows
Local Schools
School District: Greece
Listed By / Shown By
Listing By
Agency Name: RE/MAX Plus
Agency Contact: 585-279-8120
Shown By
Agent Name: Colleen Albini
Agent Phone: (716) 913-6815
Agency Title: MJ Peterson Real Estate

Estimate Your Payment
Estimated Payment
$ 1,233.72 per month $556.17 Principal & Interest $604.67 Property Tax $72.89 Homeowner's Insurance
72 Burlwood Dr | MLS# R1701184
This single family home located at 72 Burlwood Dr, Rochester, NY 14612 is currently listed for sale with an asking price of $249,900. This property was built in 1980 and has 3 bedrooms and 2 full baths with 1428 sq. ft. Burlwood Dr is located in the Northwood Sec 111 subdivision within the Greece school district. Search Northwood Sec 111 real estate on calbini.mjpeterson.com today.