
BEDS3
BATHS1 full 1 partial
SQUARE FEET1,114
MLS#R1724411
STATUSActive
PROPERTY TYPEResidential - Single Family
SUBDIVISIONGreenview Estates South S
SCHOOLGreece
Property Description
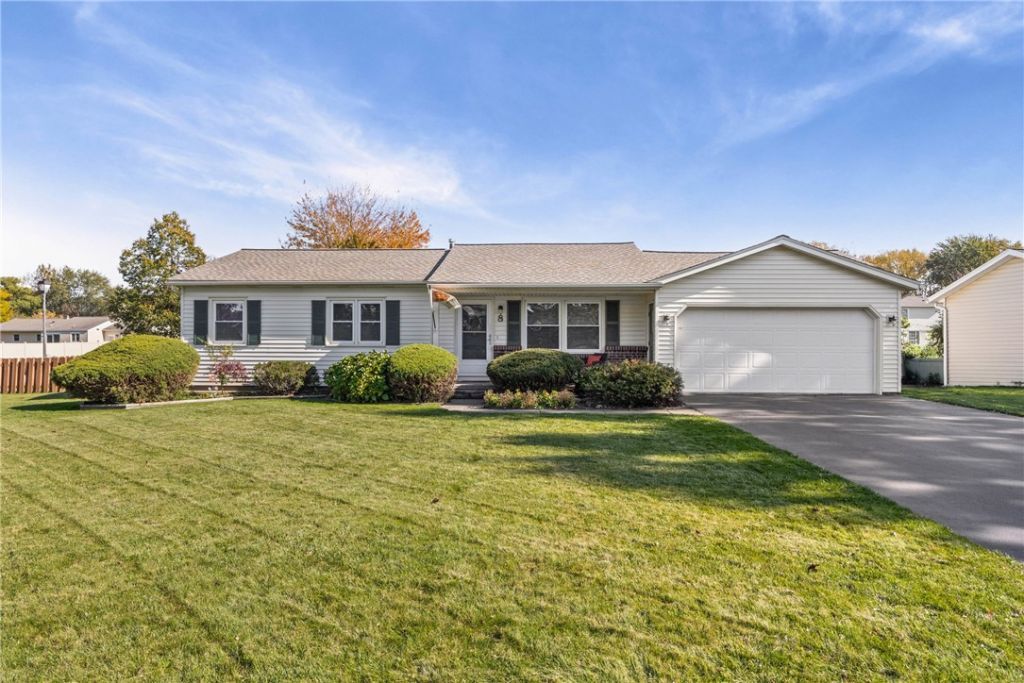
This METICULOUSLY MAINTAINED RANCH in Greece is ready to welcome you! Situated on a LARGE CORNER LOT, this inviting home offers comfortable living with room to spread out. Step inside to discover a welcoming living room, updated eat-in kitchen, perfect for everyday meals, a spacious primary bedroom, two additional bedrooms and UPDATED full bath. Looking for more room to entertain, relax, or spread out? The FULL, FINISHED BASEMENT with a convenient HALF BATH provides ENDLESS POSSIBILITIES and SO MUCH STORAGE. Step outside and enjoy the deck, patio, and LARGE, FULLY FENCED BACKYARD-perfect for gatherings, outdoor enjoyment, or simply unwinding at the end of the day. BEAUTIFUL LANDSCAPING! The large attached two-car garage adds convenience and extra storage. The furnace was just serviced, and the roof is only four years old, offering added peace of mind! DON'T MISS THIS OPPORTUNITY to make this WELL-CARED FOR HOME your own! Showings begin Sunday, 10/25, at the Open House begining at 11 AM. Delayed negotiations Friday, 10/30, at 6:00 PM.WELCOME HOME!
Property Features
Property Type: Residential - Single Family
Basement: Full, Finished, SumpPump
Cooling: CentralAir
Garage: 2 car attached
Heating: Electric, Gas
Home Style: Ranch
Lot Size: 0.27 Acres
Roof Type: Architectural, Shingle
Stories: 1.0
Taxes: $5,538
Year Built: 1985
Amenities
EatInKitchen
Storage
BlacktopDriveway
Deck
Patio
Feature Descriptions
Appliances: Dryer, Dishwasher, Disposal, GasOven, GasRange, GasWaterHeater, Microwave, Refrigerator, Washer
Exterior: VinylSiding
Flooring: Carpet, LuxuryVinyl, Varies
Laundry: InBasement
Lot: CornerLot, Rectangular, RectangularLot, ResidentialLot
Lot Dimensions: 119X100
Parcel#: 262800-074-050-0004-035-000
Parking: Attached, Garage, Storage, Driveway
Parking Notes: Attached, Garage, Storage, Driveway
Patio/Porch: Deck, Patio
Sewer: Connected
Utilities: SewerConnected, WaterConnected
Water: Connected, Public
Local Schools
School District: Greece
Listed By / Shown By
Listing By
Agency Name: Keller Williams Realty Gateway
Agency Contact: 585-256-4400
Shown By
Agent Name: Colleen Albini
Agent Phone: (716) 913-6815
Agency Title: MJ Peterson Real Estate

Estimate Your Payment
Estimated Payment
$ 964.69 per month $444.89 Principal & Interest $461.50 Property Tax $58.30 Homeowner's Insurance
8 Stafford Way | MLS# R1724411
This single family home located at 8 Stafford Way, Rochester, NY 14626 is currently listed for sale with an asking price of $199,900. This property was built in 1985 and has 3 bedrooms and 1 full and 1 partial baths with 1114 sq. ft. Stafford Way is located in the Greenview Estates South S subdivision within the Greece school district. Search Greenview Estates South S real estate on calbini.mjpeterson.com today.