
BEDS4
BATHS1 full 1 partial
SQUARE FEET1,496
MLS#S1723979
STATUSActive
PROPERTY TYPEResidential - Single Family
SUBDIVISIONIndian Spgs Manor
SCHOOLBaldwinsville
Property Description
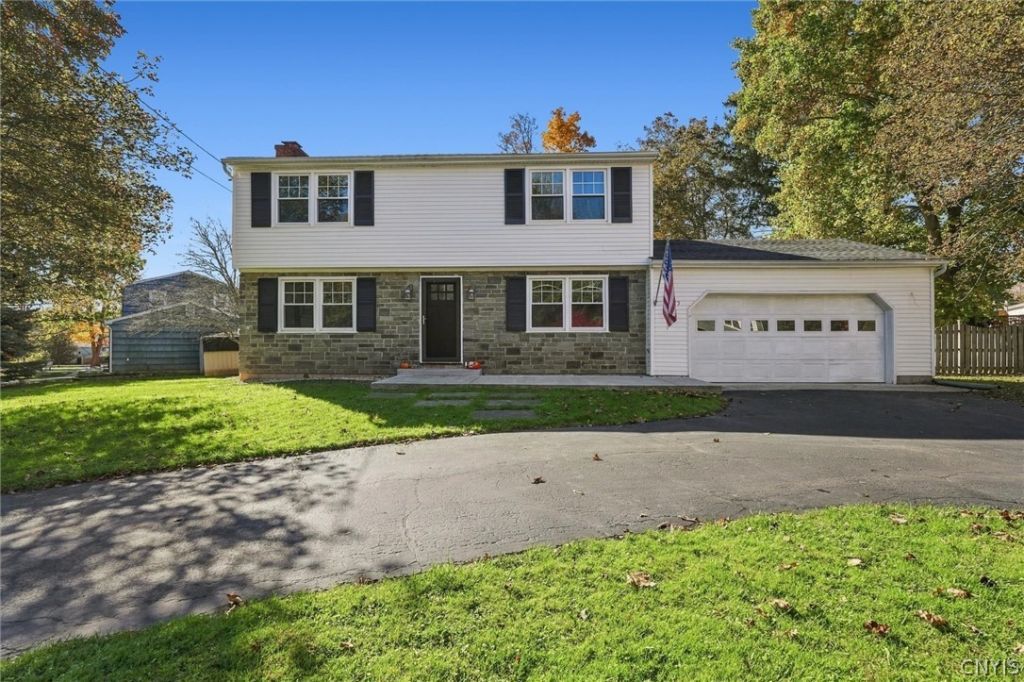
Welcome to this beautifully updated 4-bedroom, 2.5-bath home in the desirable Baldwinsville School District! Showcasing beautiful hardwood floors, and an updated kitchen, this home blends timeless charm with modern versatility. Enjoy peace of mind with numerous upgrades, including a new furnace, central A/C, tankless water heater, and windows. The finished basement offers additional living space, including a full bathroom, a kitchenette-ready area and a bedroom/office with great potential for customization. The sunroom provides the perfect spot to relax and unwind, while the spacious backyard offers plenty of room for outdoor enjoyment. A concrete patio in the front of the home and a convenient circular driveway add to its curb appeal. Ideally located near shopping, restaurants, and everyday amenities, this home offers comfort, versatility, and plenty of space to make it your own. Book your showing today, this one won't last long!
Property Features
Property Type: Residential - Single Family
Basement: Full, Finished, Sump Pump
Cooling: Central Air
Fireplaces: 1
Garage: 2 car attached
Heating: Gas, Forced Air
Home Style: Colonial
Lot Size: 0.29 Acres
Stories: 2.0
Taxes: $6,012
Year Built: 1960
Amenities
Solid Surface Counters
Walk-In Pantry
Blacktop Driveway
Feature Descriptions
Appliances: Dishwasher, Electric Oven, Electric Range, Gas Water Heater, Microwave, Refrigerator
Exterior: Vinyl Siding
Flooring: Carpet, Hardwood, Varies
Laundry: In Basement
Lot: Irregular Lot, Residential Lot
Lot Dimensions: 140X90
Parcel#: 313689-052-000-0005-002-000-0000
Parking: Attached, Garage, Circular Driveway
Parking Notes: Attached, Garage, Circular Driveway
Sewer: Connected
Utilities: Sewer Connected, Water Connected
Water: Connected, Public
Local Schools
School District: Baldwinsville
Listed By / Shown By
Listing By
Agency Name: Hunt Real Estate Era
Agency Phone: 315-488-2926
Shown By
Agent Name: Colleen Albini
Agent Phone: (716) 913-6815
Agency Title: MJ Peterson Real Estate

Estimate Your Payment
Estimated Payment
$ 1,379.51 per month $776.72 Principal & Interest $501.00 Property Tax $101.79 Homeowner's Insurance
8235 Eden Lane | MLS# S1723979
This single family home located at 8235 Eden Lane, Baldwinsville, NY 13027 is currently listed for sale with an asking price of $349,000. This property was built in 1960 and has 4 bedrooms and 1 full and 1 partial baths with 1496 sq. ft. Eden Lane is located in the Indian Spgs Manor subdivision within the Baldwinsville school district. Search Indian Spgs Manor real estate on calbini.mjpeterson.com today.