
BEDS3
BATHS2 full 1 partial
SQUARE FEET2,272
MLS#S1722601
STATUSActive
PROPERTY TYPEResidential - Single Family
SUBDIVISIONPine Gate Acres Sec 8
SCHOOLLiverpool
Property Description
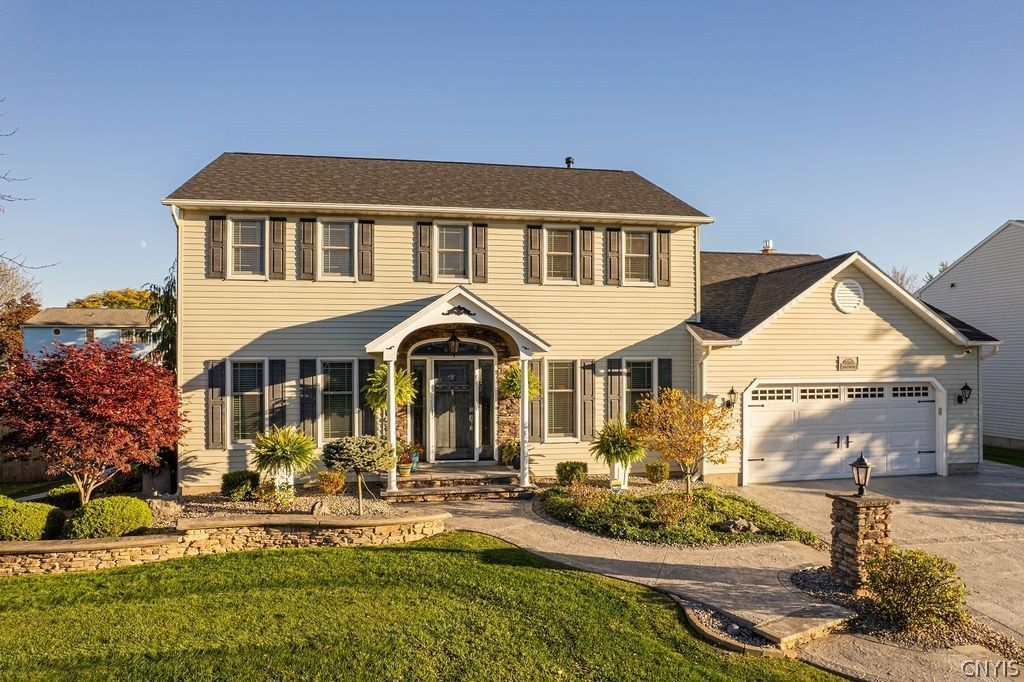
A True Turnkey Home to Treasure! Expect to be Impressed with this Beautiful 2272 sq ft Custom Built Transitional Colonial! Curb Appeal is enhanced by a Stunning Front Porch featuring a Custom Front Door with Dual Decorative Glass Sidelights and an Elliptical Transom Window. Professionally landscaped with Landscape Lighting and Handsome Stamp Concrete Walk, Steps & Driveway, Open the Door to a Two Story Foyer with Stunning Open Rail Staircase accented by Shadowboxing & Crown Molding! So many Upgrades & Improvements by these meticulous owners! New Architectural Roof in 2024 & Extensive outdoor improvements to the No Maintenance Trek Deck & Expansive Brick Paver Patio with Maintenance Free Light Poles to illuminate your outdoor entertaining. In 2023 Installed a New Masonry Gas Fireplace w/ Remote & New Bradford White 50 gal Hot Water Tank 2022 All New Carpeting 2021 was the year of Massive Improvements!! All New Anderson Windows, Slider & Entry Doors Corian Countertops New Cabinet Doors, Drawers (Some Specialty with pullouts) & Hardware, Recessed Lights, Stainless Steel Appliances in a Dream Kitchen with Center Island, Ceramic Backsplash, Large Double Pantry Closet & Bay Window Dining area! New Plank Hardwood Floors in Foyer, Hallway, Kitchen, First floor Office, Powder room & Family Room. New Carpeting in Living Room, Dining Room, Stairs & Upper Hallway. Total Remodel of Powder Room & New Countertops, Sinks & Faucets in Both Main & Master Bath. Retractable Storm/Screen Door on Front Door, New Wood Blinds and Valances, Professional Painted the Entire Home encompassing walls, ceilings, trim, interior doors, wainscoting & garage. First floor Family Rooms boasts Cathedral Ceiling, Hardwoods & Gorgeous Half Round Window over a Wall of Windows with the warmth of a Gas Fireplace Master Suite with private upgraded bath, Main Bath & the Powder Room also have been Updated 2019 Professionally Landscaping -New plantings & Stone Edging Recrete Stamp System to Driveway, Garage, Sidewalk & Front Porch Compare the Value, Quality & Meticulous Care of this 2010 New Tempstar Furnace Air Conditioner & Furnace Humidifier Compare the Value !!
Property Features
Property Type: Residential - Single Family
Basement: CrawlSpace, Partial, SumpPump
Cooling: CentralAir
Fireplaces: 1
Garage: 2 car attached
Heating: Gas, ForcedAir
Home Style: Colonial, Transitional
Lot Size: 0.22 Acres
Roof Type: Architectural, Shingle
Stories: 2.0
Taxes: $10,568
Year Built: 1992
Amenities
CeilingFans
CathedralCeilings
SeparateFormalDiningRoom
EntranceFoyer
EatInKitchen
SeparateFormalLivingRoom
HomeOffice
KitchenIsland
Pantry
SlidingGlassDoors
SolidSurfaceCounters
NaturalWoodwork
ProgrammableThermostat
ConcreteDriveway
Deck
Fence
Patio
StampedConcreteDriveway
Feature Descriptions
Appliances: ConvectionOven, Dryer, Dishwasher, Disposal, GasOven, GasRange, GasWaterHeater, Microwave, Refrigerator, Washer, Humidifier
Door Features: SlidingDoors
Exterior: VinylSiding, CopperPlumbing
Fencing: Partial
Flooring: Carpet, Hardwood, Laminate, Varies
Laundry: InBasement
Lot: CulDeSac, NearPublicTransit, Rectangular, RectangularLot, ResidentialLot
Lot Dimensions: 85X115
Parcel#: 312489-056-000-0002-047-000-0000
Parking: Attached, Garage, Driveway, GarageDoorOpener
Parking Notes: Attached, Garage, Driveway, GarageDoorOpener
Patio/Porch: Deck, Open, Patio, Porch
Security: SecuritySystemOwned
Sewer: Connected
Utilities: CableAvailable, ElectricityConnected, HighSpeedInternetAvailable, SewerConnected, WaterConnected
Water: Connected, Public
Window: LeadedGlass
Local Schools
High School: Liverpool High
Middle School: Soule Road Middle
Elementary School: Soule Road Elementary
School District: Liverpool
Listed By / Shown By
Listing By
Agency Name: HHC Realty
Agency Phone: 315-303-2129
Shown By
Agent Name: Colleen Albini
Agent Phone: (716) 913-6815
Agency Title: MJ Peterson Real Estate

Estimate Your Payment
Estimated Payment
$ 2,013.42 per month $1,001.50 Principal & Interest $880.67 Property Tax $131.25 Homeowner's Insurance
8307 Summit Cedar Lane | MLS# S1722601
This single family home located at 8307 Summit Cedar Lane , Liverpool, NY 13090 is currently listed for sale with an asking price of $450,000. This property was built in 1992 and has 3 bedrooms and 2 full and 1 partial baths with 2272 sq. ft. Summit Cedar Lane is located in the Pine Gate Acres Sec 8 subdivision within the Liverpool school district. Search Pine Gate Acres Sec 8 real estate on calbini.mjpeterson.com today.