
BEDS3
BATHS1 full 1 partial
SQUARE FEET1,552
MLS#S1721925
STATUSActive
PROPERTY TYPEResidential - Single Family
SUBDIVISIONWillowstream
SCHOOLLiverpool
Property Description
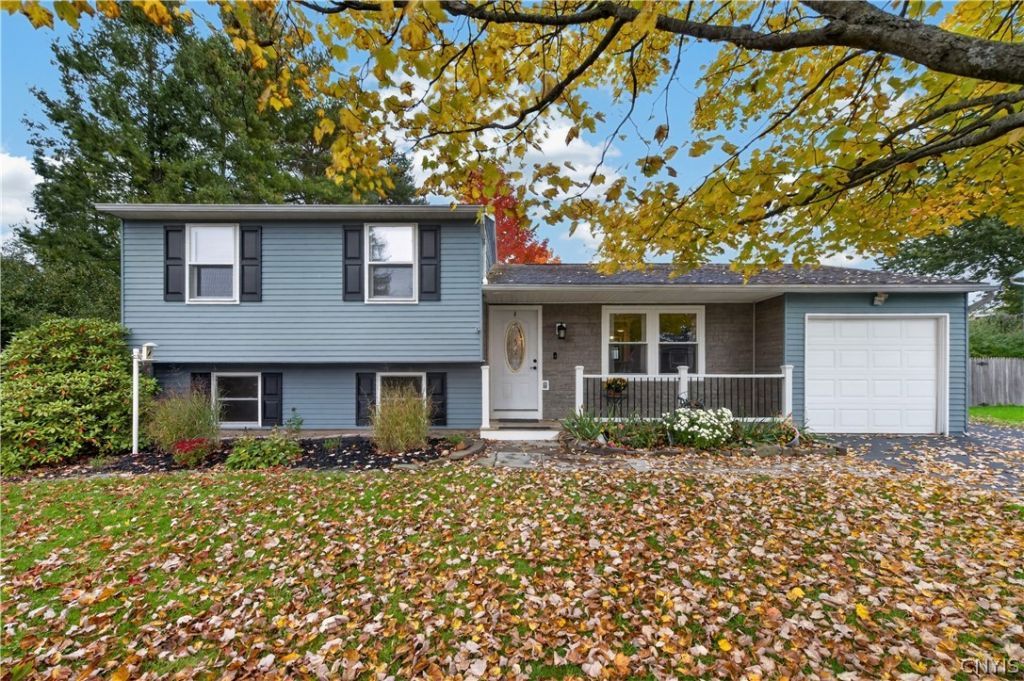
A HOME TO ENJOY...INSIDE AND OUT! Located in Liverpool's Willowstream neighborhood, this well-maintained 4-level split offers a great combination of comfortable living space and NUMEROUS UPDATES. The multi-level layout provides flexibility for everyday living, while the many improvements make this home One to see. On the main level you'll find a large living room and kitchen. A former passthrough has been upgraded and provides the perfect spot for your TV & electronics. Kitchen renovations include a more efficient layout as well as additional cabinetry and countertops. One level down is the family room which features a brick fireplace, plus an office and half bath. The office - formerly unfinished storage space - has been insulated, drywalled and has new windows. Upstairs are 3 nice-sized bedrooms and a full bath. Both bathrooms have been fully remodeled with updated vanities, tile flooring, and lighting. Additionally the full bathroom features a new tub and tile surround. Outside, the large multi-tiered backyard offers plenty of potential for relaxing, gardening, and entertaining. The fully fenced yard and play area is perfect for any two or four-legged family members you may have! The outdoor fireplace lets you enjoy the yard all year long. A detached 14' x 36' garage features its own electrical panel and 2nd level storage loft. It offers exceptional value and space for vehicles, hobbies, storage, or a workshop. A solid home with a lot to offer! Rheem Furnace, Whole House Humidifier, New Central A/C, Backyard graded & drainage system installed. PLEASE see attachments for a full list of updates.
Property Features
Property Type: Residential - Single Family
Basement: Full, Sump Pump
Cooling: Central Air
Fenced: Yes
Fireplaces: 1
Garage: 1 car attached
Heating: Gas, Baseboard, Forced Air
Home Style: Split Level
Lot Size: 0.30 Acres
Stories: 1.0
Taxes: $6,179
Year Built: 1979
Amenities
Ceiling Fan(s)
Eat-in Kitchen
Separate/Formal Living Room
Home Office
Other
See Remarks
Sliding Glass Door(s)
Blacktop Driveway
Deck
Fully Fenced
See Remarks
Feature Descriptions
Appliances: Dryer, Dishwasher, Exhaust Fan, Electric Water Heater, Freezer, Gas Oven, Gas Range, Gas Water Heater, Microwave, Refrigerator, Range Hood, Washer
Days on Site: 6
Door Features: Sliding Doors
Exterior: Vinyl Siding, Copper Plumbing
Fencing: Full
Flooring: Carpet, Ceramic Tile, Luxury Vinyl, Varies
Laundry: In Basement
Lot: Irregular Lot, Residential Lot
Lot Dimensions: 75X173
Other Equipment: Generator
Parcel#: 312489-054-000-0010-006-000-0000
Parking: Attached, Garage, Driveway, Garage Door Opener
Parking Notes: Attached, Garage, Driveway, Garage Door Opener
Patio/Porch: Deck
Sewer: Connected
Utilities: Cable Available, High Speed Internet Available, Sewer Connected, Water Connected
Water: Connected, Public
Local Schools
High School: Liverpool High
School District: Liverpool
Listed By / Shown By
Listing By
Agency Name: Hunt Real Estate ERA
Agency Phone: 315-622-5757
Shown By
Agent Name: Colleen Albini
Agent Phone: (716) 913-6815
Agency Title: MJ Peterson Real Estate

Estimate Your Payment
Estimated Payment
$ 1,265.05 per month $663.22 Principal & Interest $514.92 Property Tax $86.92 Homeowner's Insurance
8312 Falcon Drive | MLS# S1721925
This single family home located at 8312 Falcon Drive, Liverpool, NY 13090 is currently listed for sale with an asking price of $298,000. This property was built in 1979 and has 3 bedrooms and 1 full and 1 partial baths with 1552 sq. ft. Falcon Drive is located in the Willowstream subdivision within the Liverpool school district. Search Willowstream real estate on calbini.mjpeterson.com today.